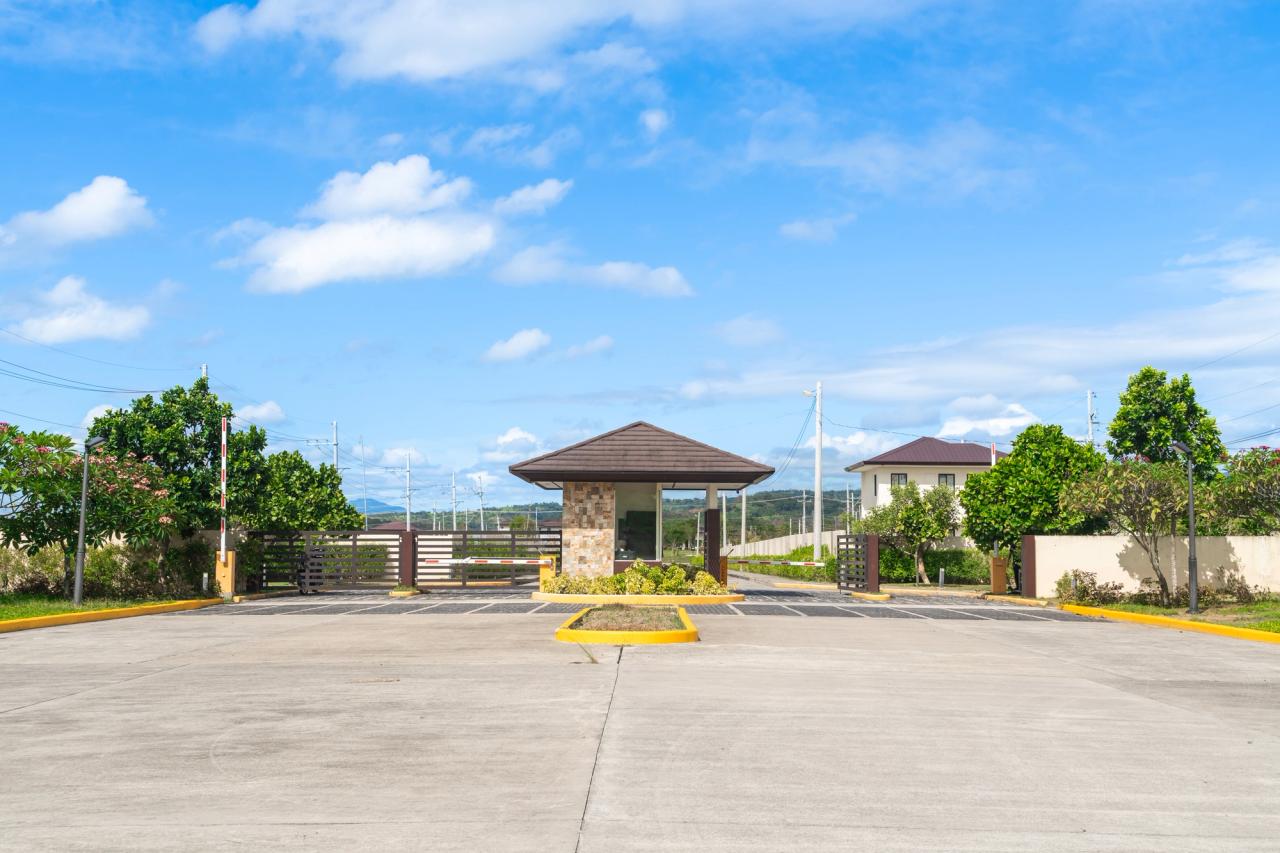
Avida Northdale Settings Alviera
Alviera, Porac, Pampanga
₱4,000,000 – ₱5,500,000
Overview
A thoughtfully-planned ready-for-occupancy house and lot community nestled within Alviera, Ayala Land's master-planned estate in Porac, Pampanga envisioned as a major growth center in Central Luzon. Features a diverse selection of house models and residential lots, with a centralized amenity area, green open spaces, full basketball court, children's play area, clubhouse, and jogging paths with 24/7 guardhouse and CCTV coverage in common areas (HLURB LTS No. 032618 / HLURB NTRFO-AA-2017/03-590).
Available Types
Dimensions & Cuts
Lot cuts approx. 80 sqm – 138 sqm (House models up to 85 sqm)
Amenities & Features
- Central Community Clubhouse
- Adult and Kiddie Swimming Pool
- Full Basketball Court
- Children's Play Area
- Jogging Paths & Green Open Spaces
- 24-hour Security and Security Systems with CCTV
- Climadapt: Flood-Resilient & Solar Streetlights
- Climadapt: Efficient Floor Layout & Eco Yard
Unit & Lot Configurations
Detailed cut sizes, specifications, and estimated price ranges for available layouts.
Residential Lot Only
₱4,000,000 – ₱5,500,000
Ready-for-occupancy residential lot cuts within Alviera with complete underground utilities, just 2.6km from Alviera Country Club and 2.97km from Miriam College.
- Optimal starter & compact lot cuts
- Ready for home construction
- Underground utility connections
- Climadapt flood-resilient engineering
Macy House Model (3BR)
Contact for Re-open Availability
Modern 2-storey single-detached family home with 3 bedrooms, 2 bathrooms, open-concept living/dining, kitchen, and carport provision.
- 3 Bedrooms
- 2 Bathrooms
- Living & Dining Area
- Carport Provision
Trista House Model (3BR Premier)
Contact for Re-open Availability
Expanded 2-storey home for growing families featuring master bedroom suite with private balcony, 2 secondary bedrooms, and 2.5 bathrooms.
- Master Bedroom with Balcony
- 2 Secondary Bedrooms
- 2.5 Bathrooms
- Carport Space
Floor Plans & Lot Layouts
Architectural breakdowns, area dimensions, and space allocation.
Macy Model Usable Layout
House & Lot (2-Storey) • Cut Size: 67.00 sqm usable floor area
Ground floor features open living, dining, kitchen, and toilet & bath. Second level features master bedroom and two secondary bedrooms.
Area & Spec Breakdown
- Ground Floor Area
- approx. 32.50 sqm
- Second Floor Area
- approx. 34.50 sqm
- Lot Cut Range
- 80.00 – 125.00 sqm
- Bedrooms / Bath
- 3 Bedrooms / 2 Baths
Trista Model Usable Layout
House & Lot (2-Storey Premier) • Cut Size: 85.00 sqm usable floor area
Spacious family layout with integrated kitchen, master suite with view-facing balcony, two private bedrooms, and dedicated powder room.
Area & Spec Breakdown
- Ground Floor Area
- approx. 41.00 sqm
- Second Floor Area
- approx. 44.00 sqm
- Lot Cut Range
- approx. 138.00 sqm
- Bedrooms / Bath
- 3 Bedrooms / 2.5 Baths
Site Development Plan
Overall layout, land area, and key planning features of the community.
Avida Northdale Settings Alviera Site Development Plan
- Total Land Area
- Approx. 16.1 hectares
- Density / Lots
- Single detached homes & residential lots (80 – 138 sqm)
Avida Land's 16.1-hectare master-planned community arranged around a centralized amenity park with adult and kiddie pools, full basketball court, children's play area, and tree-lined jogging paths.
- 16.1-Hectare Gated Community in Alviera
- Centralized Amenity Park & Clubhouse
- Adult & Kiddie Swimming Pools
- Full Basketball Court & Play Areas
- 24/7 Guarded Security with CCTV
- 2.6km to Alviera Country Club | 2.97km to Miriam College
Location Map
Interested in Avida Northdale Settings Alviera?
Schedule a discovery call for Avida Northdale Settings Alviera
Discuss pricing, flexible payment terms, floor plan availability, and site visits directly with Abel.