Avida Settings Greendale Alviera
Alviera East, Porac, Pampanga
₱3,600,000 – ₱4,200,000
Overview
A 30-hectare (300,000 sqm) ready-for-occupancy gated residential lot community developed by Avida Land, set within the expansive Alviera estate in Porac, Pampanga. Positioned on the tranquil East Side of Alviera with immediate proximity to major lifestyle and institutional anchors: Miriam College Alviera (3.16km), Alviera Country Club (2.85km), La Salle Botanical Gardens (2.84km), and Clark International Airport (9.78km). Anchored by two dedicated amenity blocks (one for fitness, one for leisure) with 24/7 roving security, entrance gate & guardhouse, and CCTV monitoring in all common areas (DHSUD LTS No. 2020-03-031 / DHSUD Ad Approval No. R3-AA-2022/03-119).
Available Types
Dimensions & Cuts
Lot cuts approx. 125 sqm – 260 sqm (Land Area: 300,000 sqm)
Amenities & Features
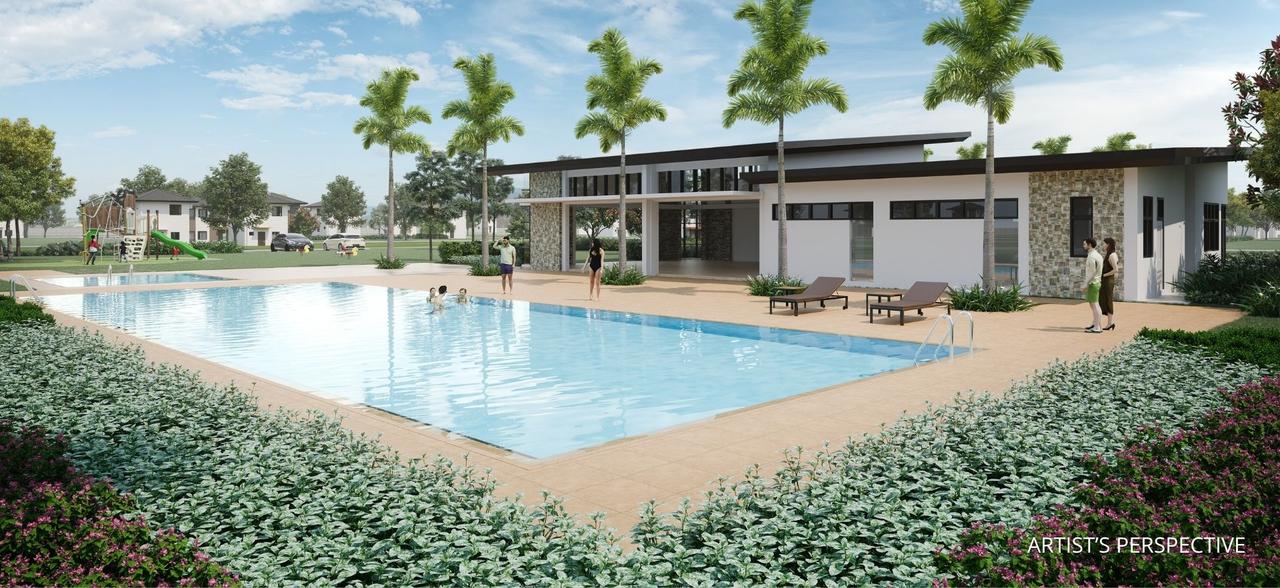
- Two Dedicated Landscaped Amenity Blocks (Fitness & Leisure)
- Central Swimming Pool Complex
- Full-Size Basketball Court
- Children's Play Area & Pocket Playgrounds
- Continuous Jogging Paths & Open Greens
- Entrance Gate & Guardhouse with 24/7 Roving Security
- CCTV Coverage Across Common Areas
- Climadapt: Flood-Resilient, Earthquake-Resilient & Solar Streetlights
- Climadapt: Energy-Efficient LED Lighting
Unit & Lot Configurations
Detailed cut sizes, specifications, and estimated price ranges for available layouts.
Standard Residential Lot
₱3,600,000 – ₱4,000,000
Affordable, efficient rectangular lot cuts ideal for custom modern 2-storey single-family homes in Alviera East.
- Rectangular lot cut
- 10m–12m street frontage
- Underground utility infrastructure
- Climadapt engineering standards
Amenity-Adjacent & Corner Lot
₱4,000,000 – ₱4,200,000
Spacious cuts situated adjacent to one of Greendale's two amenity blocks or on corner streets for enhanced cross-ventilation and open park views.
- Immediate proximity to fitness or leisure block
- Dual-side ventilation
- Spacious yard & garden potential
Floor Plans & Lot Layouts
Architectural breakdowns, area dimensions, and space allocation.
Typical 125 sqm Lot Cut Layout
Residential Lot • Cut Size: 125.00 sqm
Classic 10m frontage by 12.5m depth, accommodating a two-storey modern suburban home with up to 120 sqm floor area, 2-car garage, and service lanai.
Area & Spec Breakdown
- Frontage
- approx. 10.00 m
- Depth
- approx. 12.50 m
- Total Land Area
- 300,000 sqm (30 ha)
- Lot Cut Range
- 125 – 260 sqm
Typical 150 sqm Lot Cut Layout
Residential Lot • Cut Size: 150.00 sqm
Generous 10m frontage by 15m depth, providing comfortable setbacks for a two-storey family residence with private garden and outdoor patio.
Area & Spec Breakdown
- Frontage
- approx. 10.00 m
- Depth
- approx. 15.00 m
- Buildable Footprint
- Up to 60% of lot
- Height Limit
- Up to 2 storeys
Site Development Plan
Overall layout, land area, and key planning features of the community.
Avida Settings Greendale Alviera Site Development Plan
- Total Land Area
- 300,000 sqm (Approx. 30 hectares)
- Density / Lots
- Ready-for-occupancy residential lots (125 – 260 sqm)
Avida Land's 30-hectare residential community designed with two major amenity blocks distributed across the village so every homeowner is within easy walking distance of swimming pools, sports courts, and green parks.
- 30-Hectare Master-Planned Community
- Two Separate Landscaped Amenity Blocks
- Central Swimming Pool Deck & Clubhouse
- Full Basketball Court & Play Areas
- Immediate Proximity to Miriam College & Alviera Country Club
- 9.78km to Clark International Airport
Location Map
Interested in Avida Settings Greendale Alviera?
Schedule a discovery call for Avida Settings Greendale Alviera
Discuss pricing, flexible payment terms, floor plan availability, and site visits directly with Abel.