Vermont Settings Alviera
Alviera East, Porac, Pampanga
₱3,800,000 – ₱5,000,000
Overview
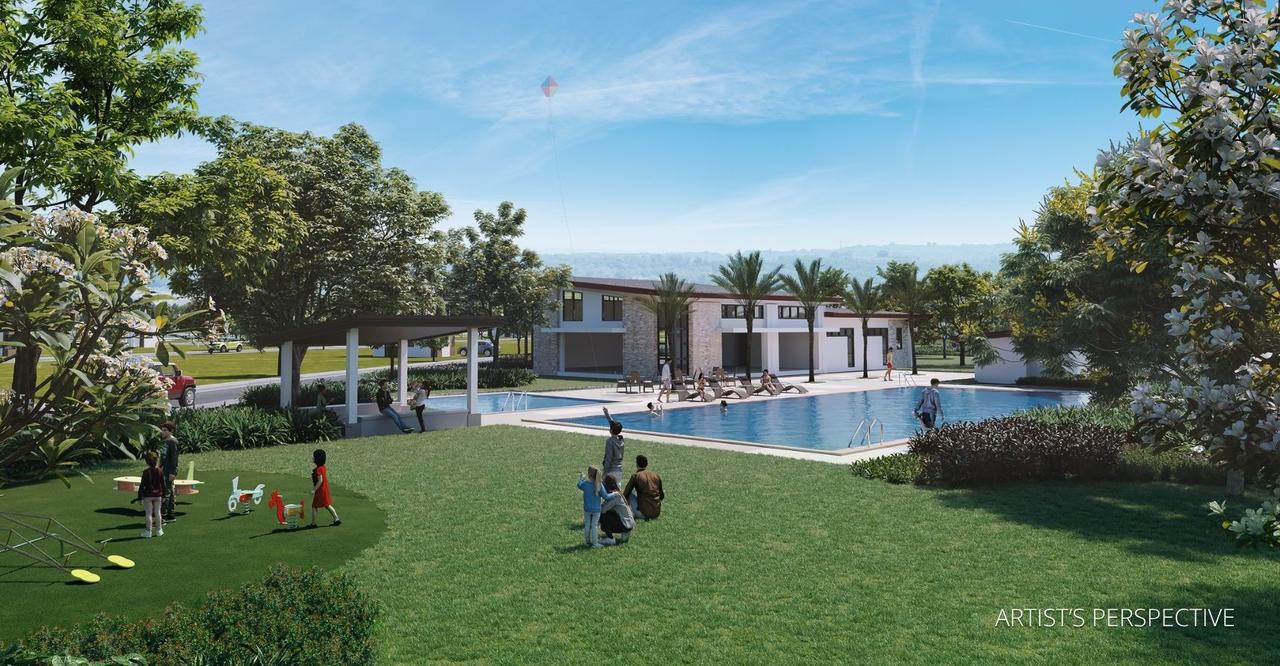
A pre-selling 20.3-hectare (200,000 sqm) gated residential lot community nestled within Alviera, an Ayala Land estate development in Porac, Pampanga envisioned as Central Luzon's next major business hub. Situated in the serene East Side of the estate, Vermont Settings offers three landscaped amenity blocks for social and fitness activities, secured by an entrance gate, guardhouse, 24/7 roving security, and CCTV coverage across common areas. Located just 2.25km from Alviera Country Club, 2.27km from La Salle Botanical Gardens, 2.55km from Miriam College Alviera, and 9.53km from Clark International Airport (DHSUD TLS No. 369).
Available Types
Dimensions & Cuts
Lot cuts approx. 125 sqm – 249 sqm (Land Area: 200,000 sqm | 589 Lots)
Amenities & Features
- Three Distinct Landscaped Amenity Blocks
- Central Community Clubhouse
- Adult and Kiddie Swimming Pool
- Full Outdoor Basketball Court
- Children's Play Area & Adventure Playgrounds
- Jogging Paths & Green Open Spaces
- Entrance Gate & Guardhouse with 24/7 Roving Security
- CCTV Coverage in Common Areas
- Climadapt: Flood-Resilient & Earthquake-Resilient
- Climadapt: Solar Streetlights, Solar Landscape Lights & Eco Yard
Unit & Lot Configurations
Detailed cut sizes, specifications, and estimated price ranges for available layouts.
Standard Residential Lot
₱3,800,000 – ₱4,400,000
Prime rectangular starter residential lot in Alviera's growing eastern district, perfect for custom 2-storey single-family homes.
- 10m–12m street frontage
- Underground electrical and water lines
- Avida design standards
- Climadapt eco-engineering
Amenity Block & Premier Corner Lot
₱4,500,000 – ₱5,000,000
Positioned steps away from one of the three landscaped amenity blocks or on corner avenues, granting instant access to pools, parks, and sports courts.
- Steps to 1 of 3 amenity blocks
- Enhanced natural ventilation & dual frontage
- Generous lot area for private landscaped gardens
Floor Plans & Lot Layouts
Architectural breakdowns, area dimensions, and space allocation.
Typical 125 sqm Lot Layout
Residential Lot • Cut Size: 125.00 sqm
Classic 10m frontage by 12.5m depth, accommodating a two-storey modern suburban home with up to 120 sqm floor area, 2-car parking, and service yard.
Area & Spec Breakdown
- Frontage
- approx. 10.00 m
- Depth
- approx. 12.50 m
- Total Land Area
- 200,000 sqm (20.3 ha)
- Total Density
- 589 Lots
Typical 150 sqm Lot Cut
Residential Lot • Cut Size: 150.00 sqm
Classic 10m frontage by 15m depth, accommodating a two-storey modern home with 100–140 sqm floor area, parking space, and rear service yard.
Area & Spec Breakdown
- Frontage
- approx. 10.00 m
- Depth
- approx. 15.00 m
- Lot Cut Range
- 125 – 249 sqm
- Building Height
- Up to 2 storeys
Site Development Plan
Overall layout, land area, and key planning features of the community.
Vermont Settings Alviera Master Site Development Plan
- Total Land Area
- 200,000 sqm (Approx. 20.3 hectares)
- Density / Lots
- 589 Total Pre-Selling Residential Lots (125 – 249 sqm)
A 20.3-hectare master-planned community divided into quiet neighborhood pods connected by three dedicated amenity blocks, linear green corridors, and a central clubhouse with pools and sports courts.
- 20.3-Hectare Master-Planned Gated Community (589 Lots)
- Three Landscaped Amenity Blocks (Social & Fitness)
- Central Clubhouse & Adult/Kiddie Swimming Pools
- Full Basketball Court & Play Areas
- 2.25km to Alviera Country Club | 2.55km to Miriam College
- 9.53km to Clark International Airport
Location Map
Interested in Vermont Settings Alviera?
Schedule a discovery call for Vermont Settings Alviera
Discuss pricing, flexible payment terms, floor plan availability, and site visits directly with Abel.