Versala Alviera
Alviera East, Porac, Pampanga
₱8,700,000 – ₱29,800,000 (approx. ₱33,000 – ₱46,000/sqm)
Overview
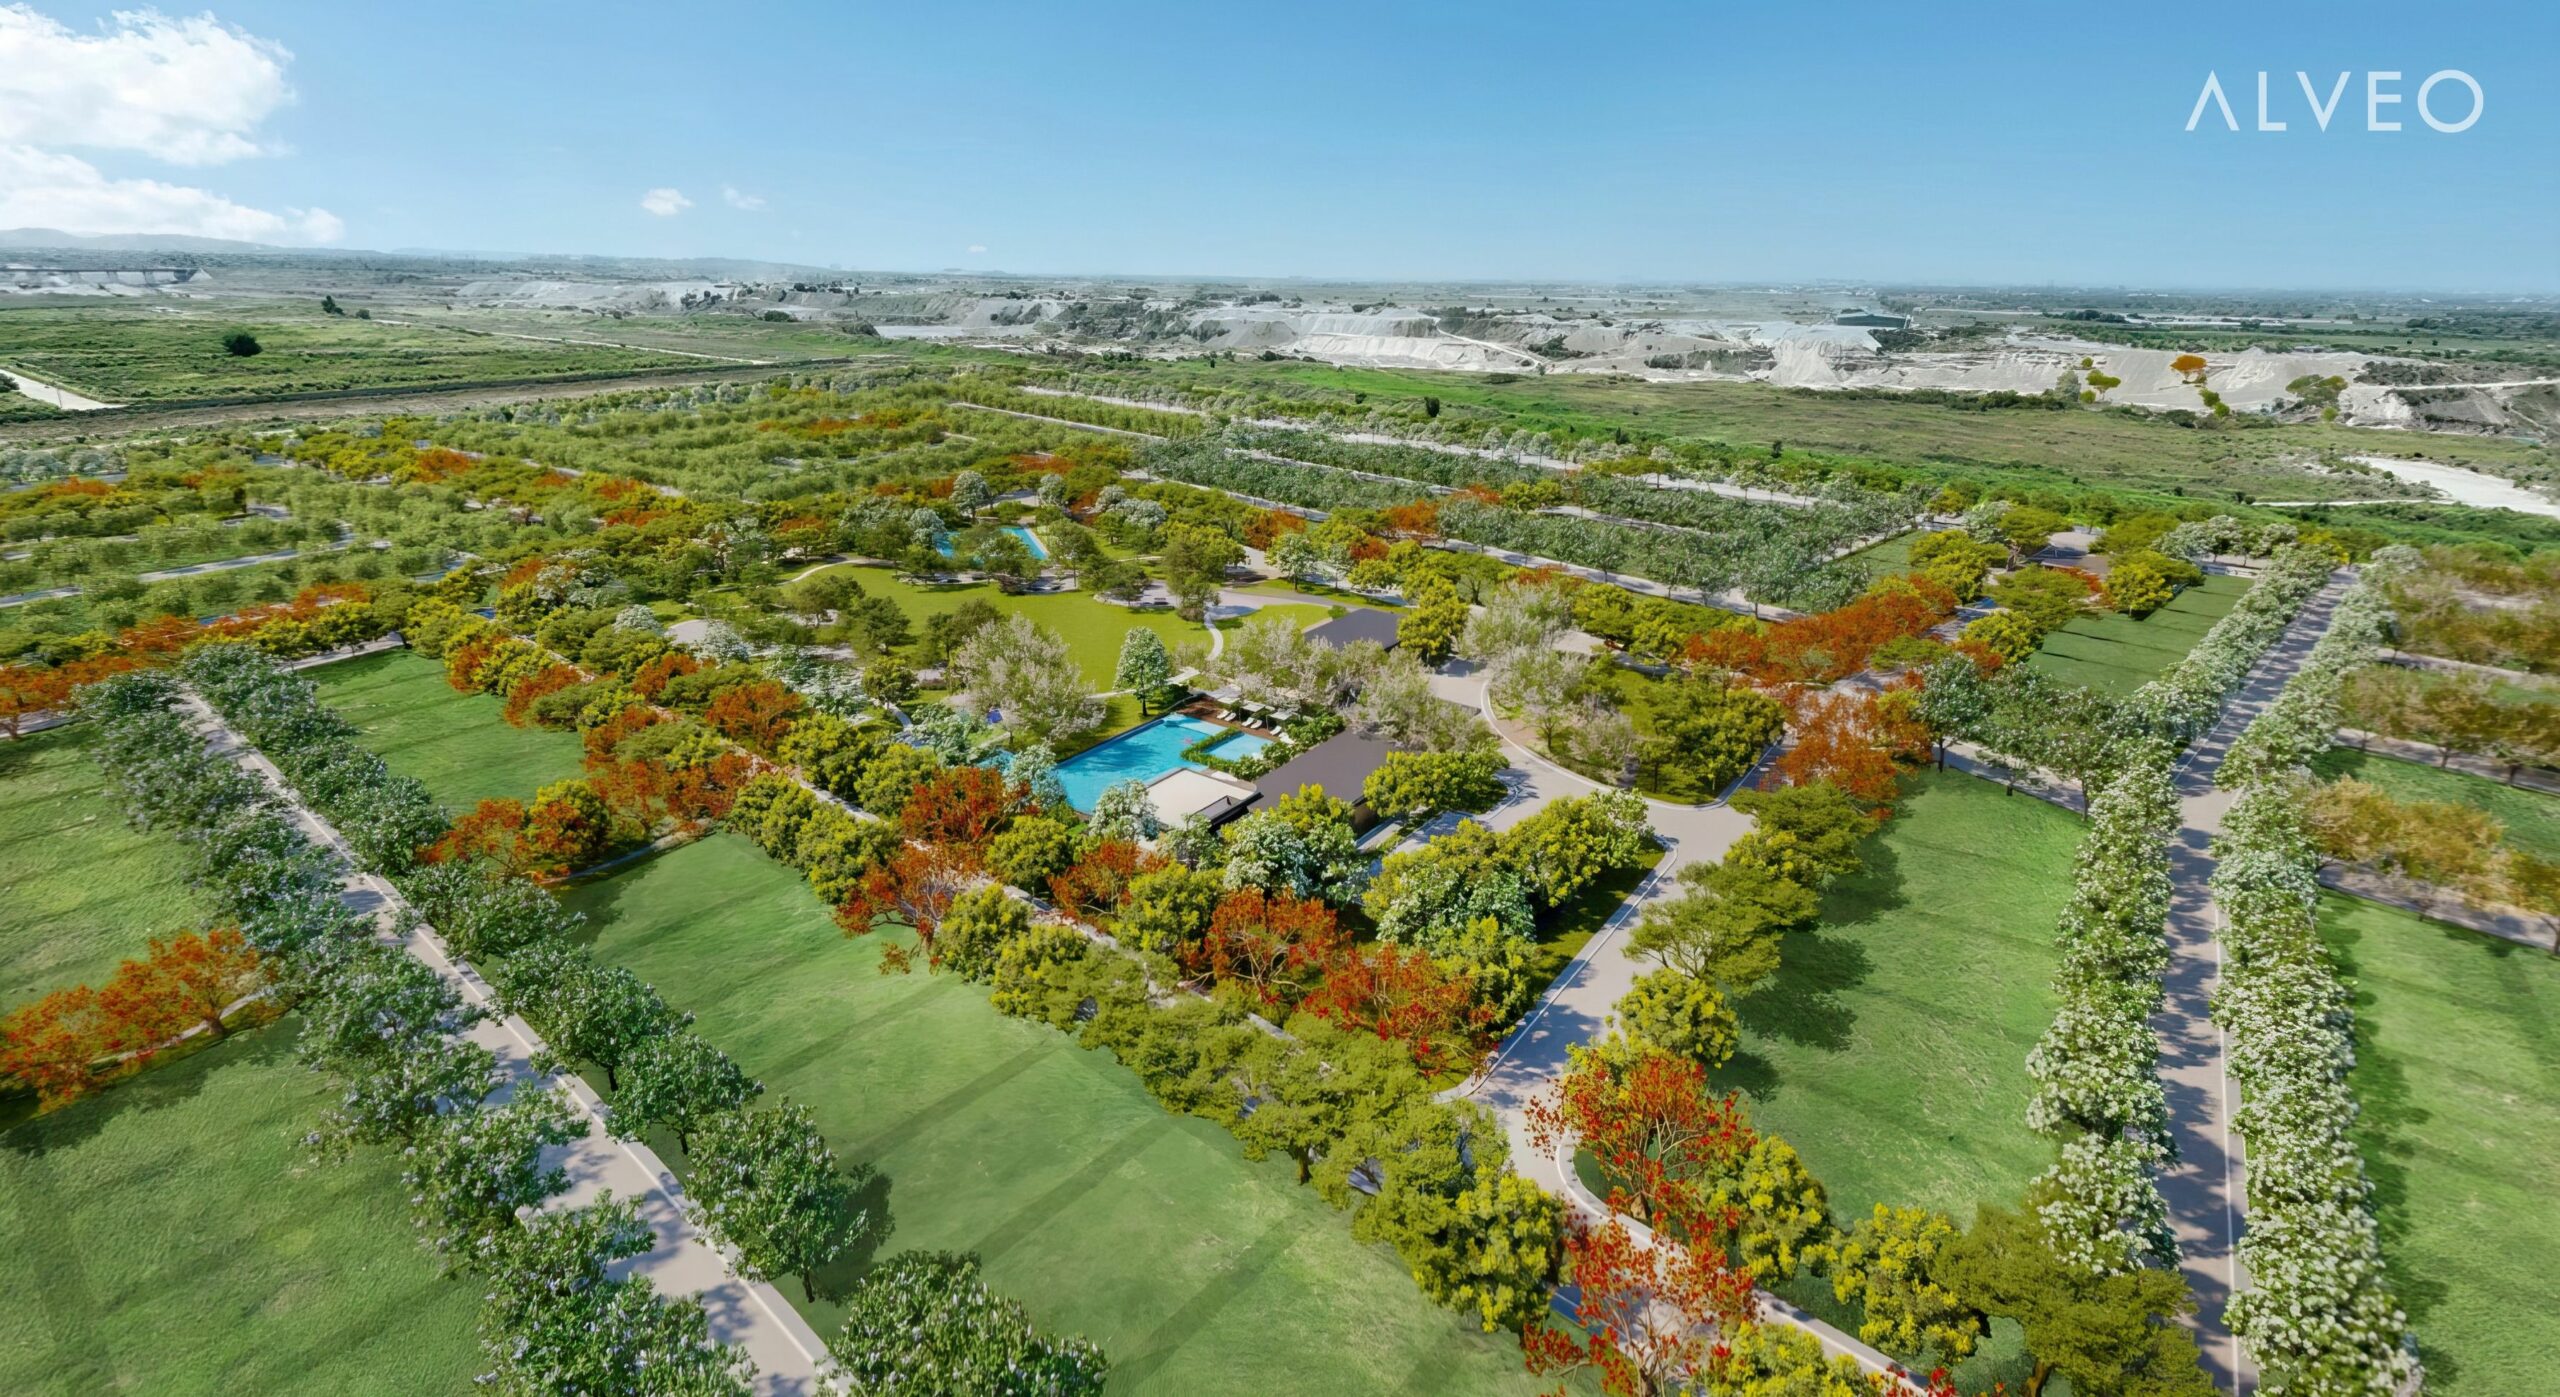
Refreshed by a natural atmosphere teeming with life, Alveo's Versala is a 32-hectare master-planned residential neighborhood located at Alviera East. With nature as everyday's constant inside and outside your neighborhood, green open spaces create a natural extension of home and offer more room to connect, thrive, and grow.
Available Types
Dimensions & Cuts
Lot cuts approx. 259 sqm – 648 sqm
Amenities & Features
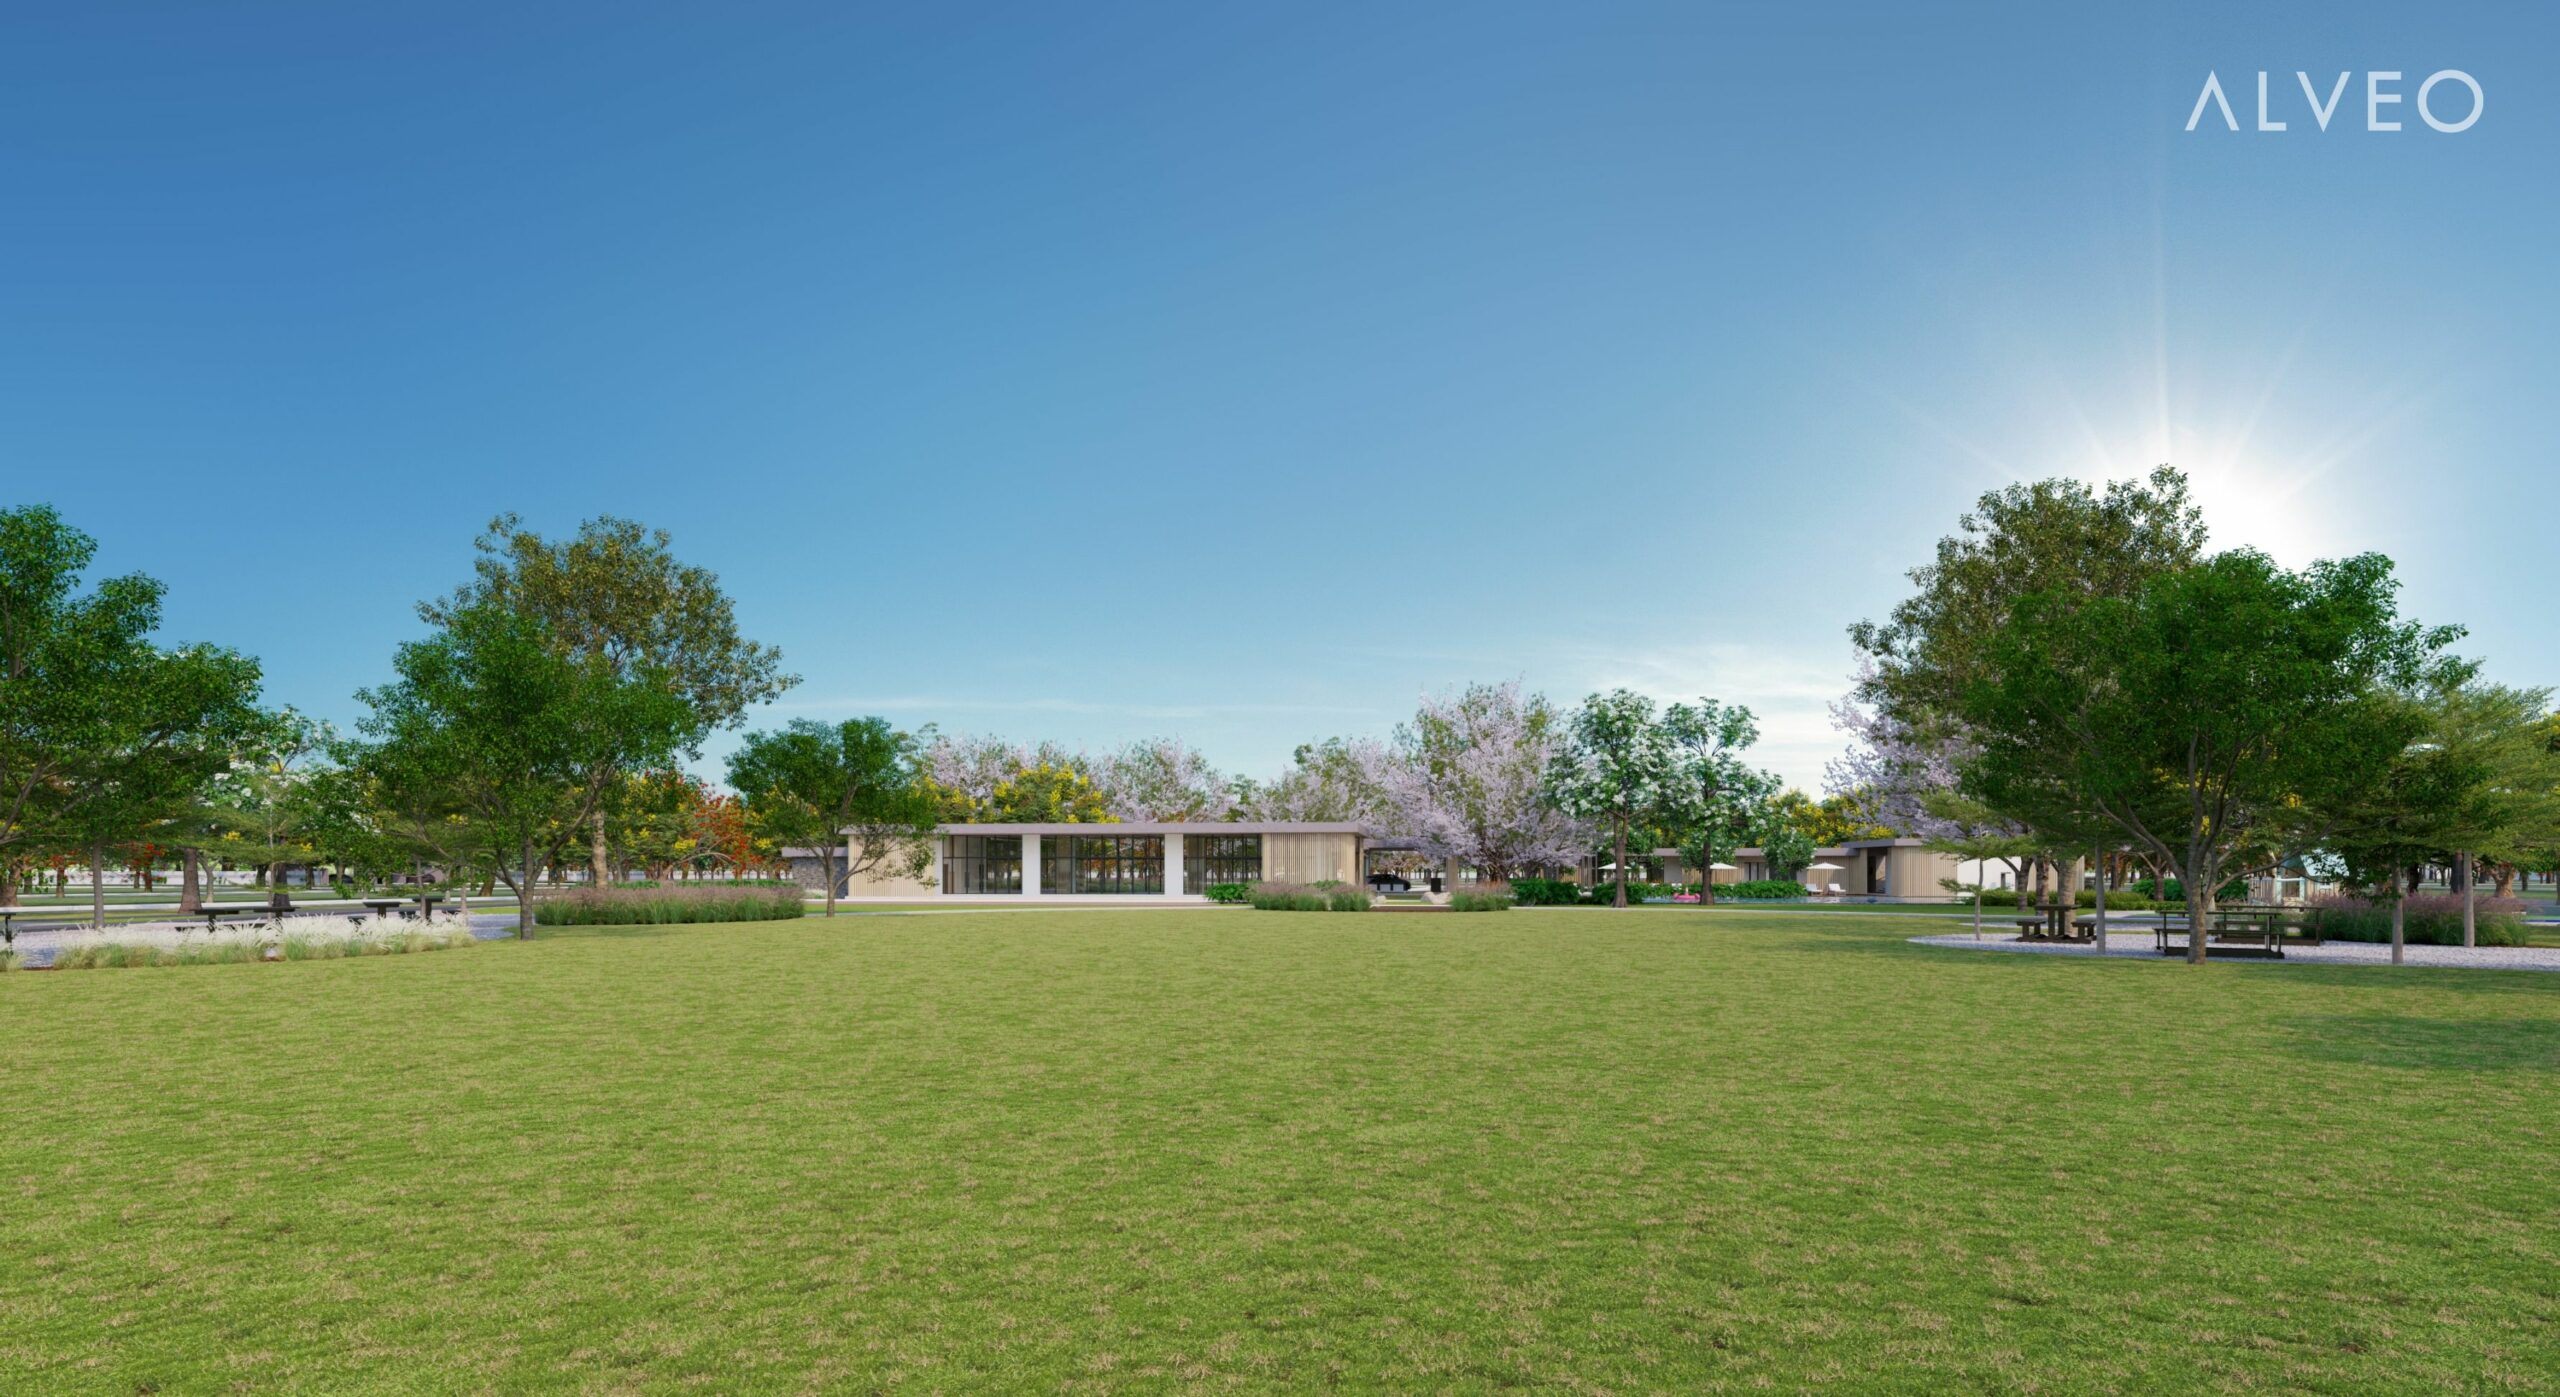
- Central Amenity Park & Great Lawn
- Contemporary Clubhouse & Multi-Purpose Function Hall
- Swimming Pool Complex (Lap Pool & Lounge Pool)
- Boardroom & Administration Office
- Full-Size Outdoor Basketball Court
- Kid's Play Area & Adventure Playground
- Ecological Rain Garden System
- Continuous Jogging & Fitness Paths
- Guarded Gatehouse Entrance with 24/7 Security
Unit & Lot Configurations
Detailed cut sizes, specifications, and estimated price ranges for available layouts.
Suburban Standard Lot
₱8,700,000 – ₱12,800,000
Prime rectangular lot ideal for starting families building contemporary 2-storey modern homes with private gardens and 2-car garages.
- Rectangular lot cut
- Generous street frontage
- Underground power & utilities
Park & Rain Garden Lot
₱13,500,000 – ₱19,500,000
Situated immediately bordering Versala's signature rain gardens and green corridors, providing scenic open views and refreshing outdoor ventilation.
- Direct green corridor access
- Natural buffer from street
- High privacy rating
Great Lawn Premier Lot
₱20,000,000 – ₱29,800,000
Grand trophy lot overlooking the central Great Lawn and clubhouse grounds, suited for expansive multi-level luxury estates.
- Largest lot cuts in village
- Great Lawn frontage
- Dual road access
Floor Plans & Lot Layouts
Architectural breakdowns, area dimensions, and space allocation.
Typical 270 sqm Lot Configuration
Residential Lot • Cut Size: 270.00 sqm
Dimensions of approx. 13.5m frontage by 20m depth, providing generous setbacks for modern single-family architectural residences with private lawn and multi-vehicle parking.
Area & Spec Breakdown
- Frontage
- approx. 13.50 m
- Depth
- approx. 20.00 m
- Suggested House Footprint
- 130 – 160 sqm per floor
- Height Limit
- Up to 3 storeys (9 meters)
Site Development Plan
Overall layout, land area, and key planning features of the community.
Versala Alviera Master Site Development Plan
- Total Land Area
- Approx. 32 hectares (320,000 sqm)
- Density / Lots
- Exclusive residential lots ranging from 259 to 648 sqm
Alveo Land's 32-hectare master plan integrates generous linear greenways, central amenity park, signature rain gardens, and a grand entrance boulevard directly linked to the Alviera East lifestyle and commercial hubs.
- 32-Hectare Master-Planned Community
- Central Amenity Park & Great Lawn
- Signature Ecological Rain Gardens
- Clubhouse Pool Complex & Basketball Court
- Gated Security with 24/7 Monitored Access
Location Map
Interested in Versala Alviera?
Schedule a discovery call for Versala Alviera
Discuss pricing, flexible payment terms, floor plan availability, and site visits directly with Abel.