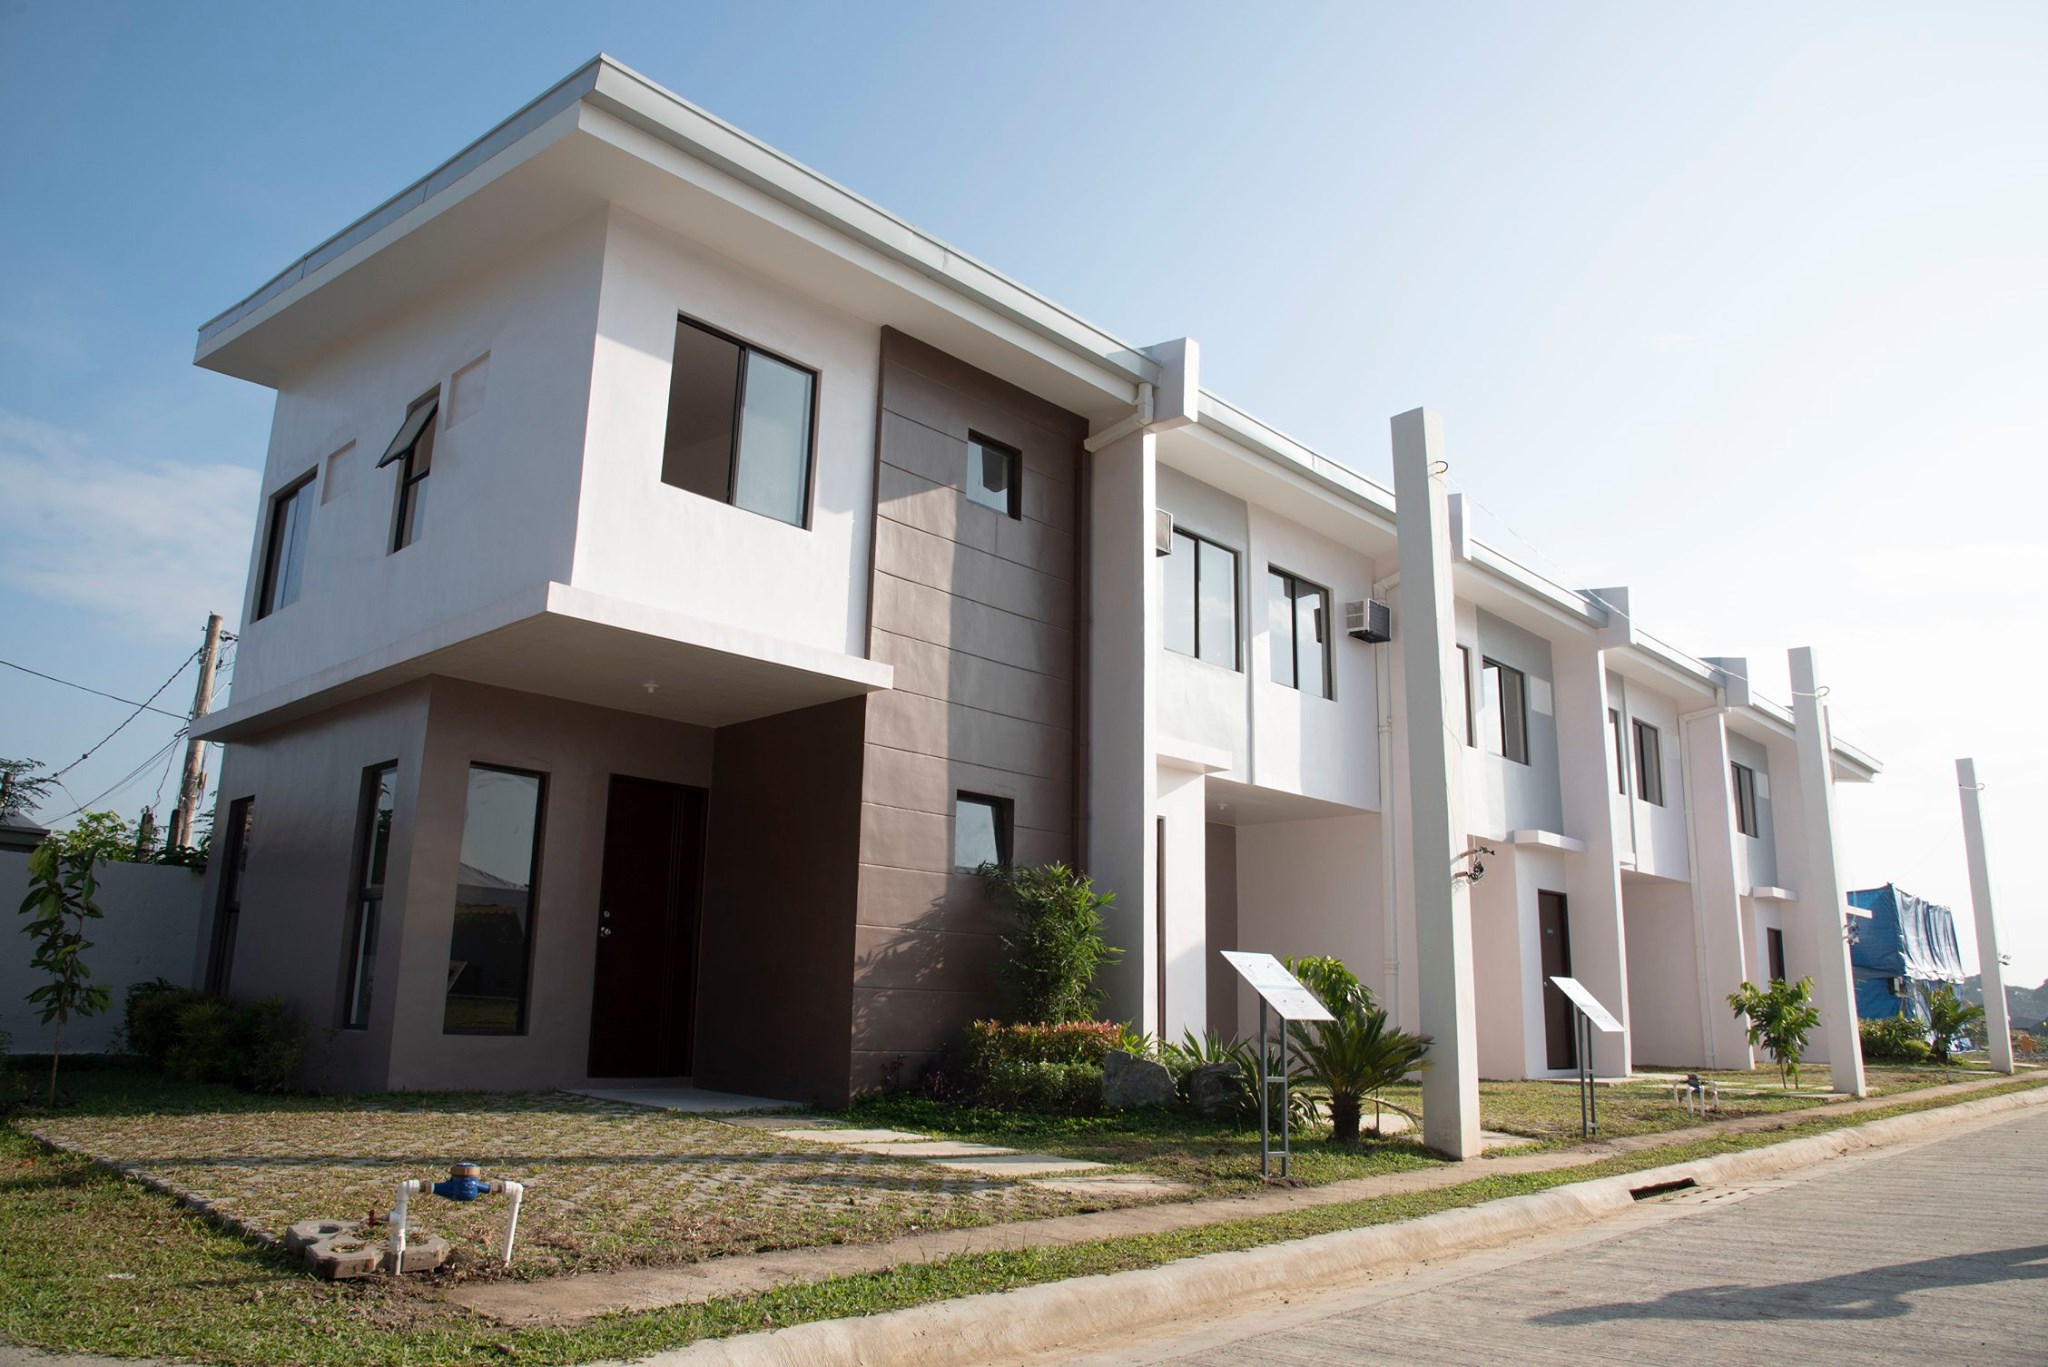
Amaia Series Vermosa
Patindig Araw Rd, Vermosa, Imus, Cavite
₱4,300,000 – ₱5,900,000 (Monthly amortizations as low as ₱15,000)
Overview
The most accessible townhouse residential development within the modern suburban community of Vermosa by Amaia Land. Easily accessible via Daang Hari, MCX, and CALAX, featuring functional two-storey townhouse units tailored for starter families and smart first-time real estate investors.
Available Types
Dimensions & Cuts
Floor Area approx. 60 sqm | Lot Area approx. 50 sqm
Amenities & Features
- Village Pavilion & Multipurpose Hall
- Swimming Pool & Pool Deck
- Full Basketball Court
- Children's Play Area
- Continuous Jogging & Walking Paths
- Gated Entrance with 24/7 Guarded Security & CCTV
Unit & Lot Configurations
Detailed cut sizes, specifications, and estimated price ranges for available layouts.
Townhouse Inner Unit
₱4,300,000 – ₱4,900,000
Functional two-storey townhome with open living, dining, and kitchen layouts on the ground floor, provision for 3 bedrooms upstairs, and private service yard.
- Provision for 3 Bedrooms
- 1 Toilet & Bath
- Service / Laundry Area
- 1 Carport
Townhouse End Unit
₱5,100,000 – ₱5,900,000
Corner/end townhome offering extra side lot garden space, more window openings for cross-ventilation, and larger private yard.
- Extra side yard / garden
- Provision for 3 Bedrooms
- 1 Toilet & Bath + Powder room
- 1 Carport
Floor Plans & Lot Layouts
Architectural breakdowns, area dimensions, and space allocation.
2-Storey Townhouse Unit Floor Plan
Townhouse • Cut Size: 60.00 sqm usable floor area
Ground floor includes living, dining, kitchen, and bathroom with rear service yard. Second floor provides open floor plan customizable for 2 to 3 bedrooms.
Area & Spec Breakdown
- Ground Floor Area
- approx. 28.00 sqm
- Second Floor Area
- approx. 32.00 sqm
- Lot Area
- approx. 50.00 – 75.00 sqm
- Rooms Provision
- Up to 3 Bedrooms / 1-2 Baths
Site Development Plan
Overall layout, land area, and key planning features of the community.
Amaia Series Vermosa Site Development Plan
- Total Land Area
- Townhouse community within Vermosa
- Density / Lots
- Two-storey townhouse rows
Amaia's master plan clusters townhouse rows around a village pavilion, pool, and basketball court, with continuous jogging and walking paths threading the community.
- Village Pavilion & Multipurpose Hall
- Pool & Basketball Court Core
- Continuous Jogging & Walking Paths
- Gated Entrance with 24/7 Security & CCTV
The site development plan image will appear here once supplied.
Location Map
Interested in Amaia Series Vermosa?
Schedule a discovery call for Amaia Series Vermosa
Discuss pricing, flexible payment terms, floor plan availability, and site visits directly with Abel.