Ardia Vermosa
Vermosa, Imus, Cavite
Starts from ₱12,500,000 – ₱26,000,000 (approx. ₱48,000 – ₱55,000/sqm)
Overview
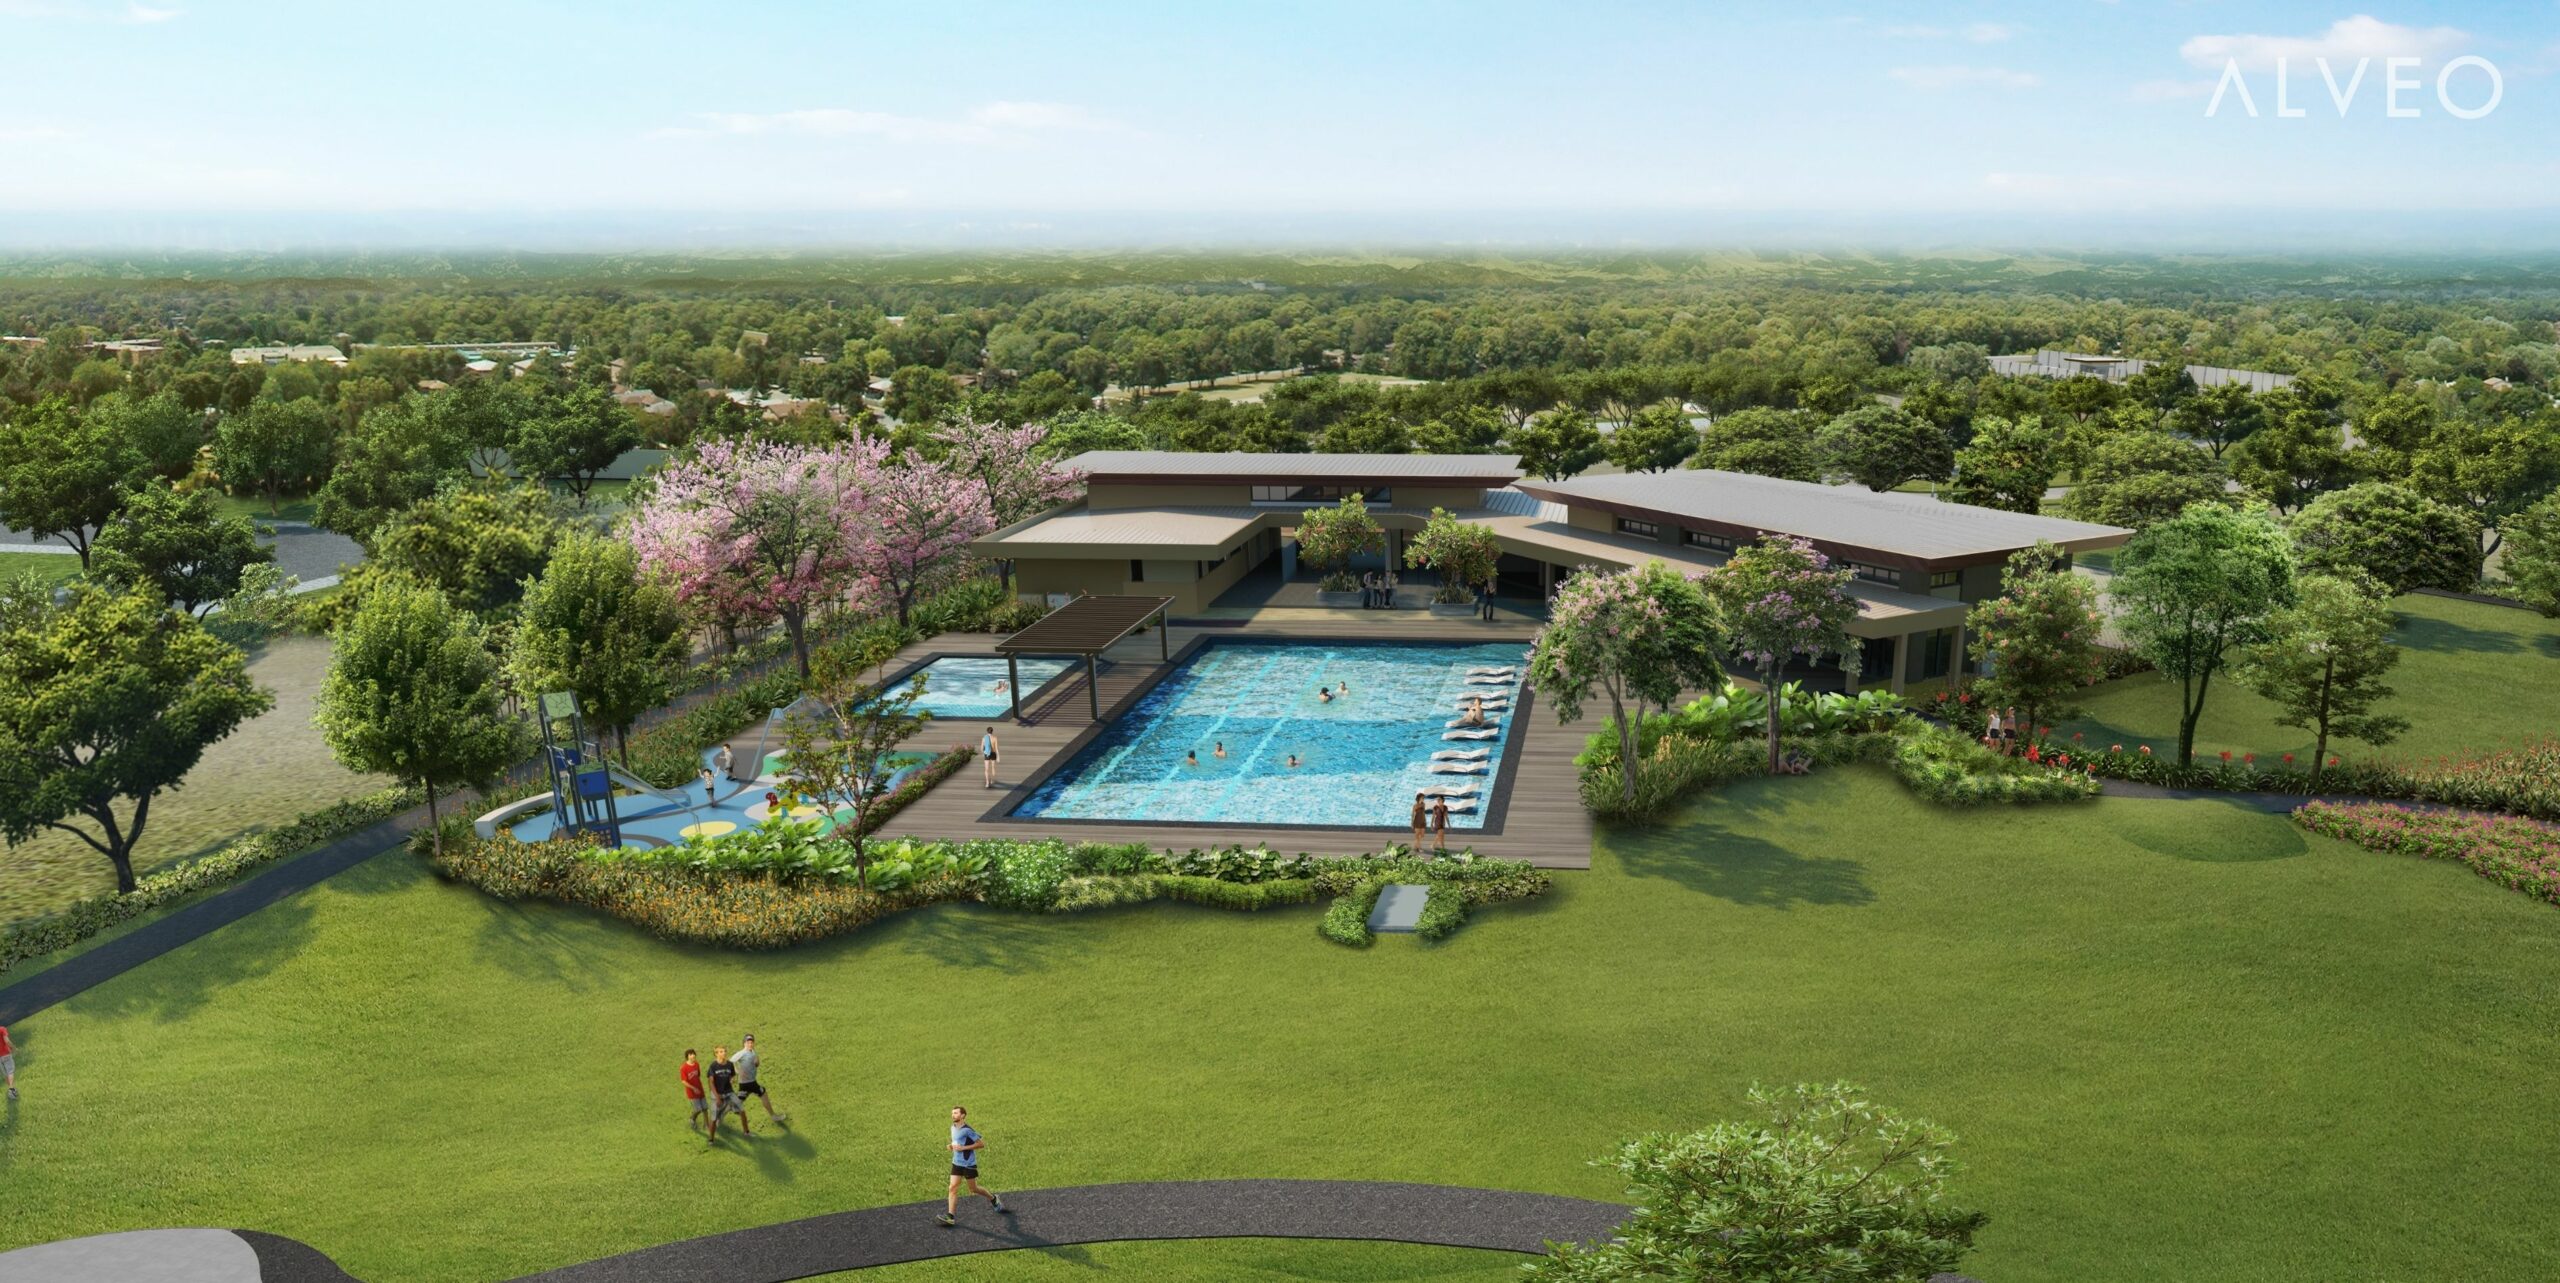
A 36-hectare residential enclave by Alveo Land emphasizing active suburban living, featuring tree-shaded avenues, expansive open greens, and seamless integration with Vermosa's outdoor lifestyle and sports corridors.
Available Types
Dimensions & Cuts
Lot cuts approx. 240 sqm – 536 sqm
Amenities & Features
- Contemporary Clubhouse & Function Pavilion
- Lap Pool & Lounge Pool with Sun Decks
- Jogging and Biking Trails throughout the Estate
- Children's Play Area & Adventure Playground
- Multipurpose Sports Court
- Linear Green Parks & Pocket Rest Stops
Unit & Lot Configurations
Detailed cut sizes, specifications, and estimated price ranges for available layouts.
Suburban Standard Lot
₱12,500,000 – ₱16,500,000
Quiet inner lots located on tree-canopied secondary streets, tailored for families valuing suburban tranquility and community safety.
- Regular rectangular dimensions
- 12m frontage
- Underground utility lines
Park & Corner Lot
₱17,000,000 – ₱26,000,000
Dual-frontage corner lots and park-adjacent cuts providing maximum cross-ventilation, greater design flexibility, and extra curb appeal.
- Dual street access / park views
- Expansive garden footprint
- Superior curb presence
Floor Plans & Lot Layouts
Architectural breakdowns, area dimensions, and space allocation.
Typical 280 sqm Lot Orientation
Residential Lot • Cut Size: 280.00 sqm
Dimensions of approx. 14m frontage by 20m depth, ideal for contemporary tropical suburban homes with side lanai and perimeter greenery.
Area & Spec Breakdown
- Frontage
- 14.00 m
- Depth
- 20.00 m
- Buildable Area
- approx. 168 sqm per floor
- Zoning
- R-1 Residential (Single Family)
Site Development Plan
Overall layout, land area, and key planning features of the community.
Ardia Vermosa Master Site Development Plan
- Total Land Area
- 35.90 hectares
- Density / Lots
- 603 Total Lots (Lot sizes 252 – 536 sqm, average 336 sqm)
Alveo Land's official 35.9-hectare master plan organizes 603 residential homesites around an 8,638 sqm central clubhouse and amenity complex, an 800 sqm pool area (featuring a 25m 3-lane lap pool), interconnected sports amenity parks, and estate-wide jogging and bike trails.
- 603 Total Residential Lots (avg. 336 sqm)
- 8,638 sqm Clubhouse & Amenity Grounds
- 800 sqm Lap Pool (25m, 3 lanes) & Kiddie Pool Deck
- Interconnected Activity Pocket Parks & Trails
- Full Sports Amenity Park & Gated Security

Location Map
Interested in Ardia Vermosa?
Schedule a discovery call for Ardia Vermosa
Discuss pricing, flexible payment terms, floor plan availability, and site visits directly with Abel.