Parklane Settings Vermosa
Vermosa, Imus, Cavite
Lots: ₱7,300,000 – ₱11,600,000 | House & Lot: ₱11,600,000 – ₱16,300,000
Overview
Avida Land's 12.3-hectare master-planned community offering preselling residential lots and modern suburban house & lot packages, designed for active young families seeking suburban ease and community recreation.
Available Types
Dimensions & Cuts
Lot cuts approx. 110 sqm – 180 sqm | Floor area approx. 52 sqm – 82 sqm
Amenities & Features
- Central Community Clubhouse
- Adult Lap Pool & Kiddie Swimming Pool
- Full Basketball Court
- Children's Park & Outdoor Playground
- Linear Green Corridors & Garden Pathways
- Landscaped Open Spaces & Tree-Lined Streets
Unit & Lot Configurations
Detailed cut sizes, specifications, and estimated price ranges for available layouts.
Residential Lot Only
₱7,300,000 – ₱11,600,000
Build your own custom family home according to Avida design guidelines, with full access to Vermosa estate perks.
- Affordable entry point into Vermosa
- Ready for future home construction
Macy House & Lot (3BR)
₱11,600,000 – ₱13,500,000
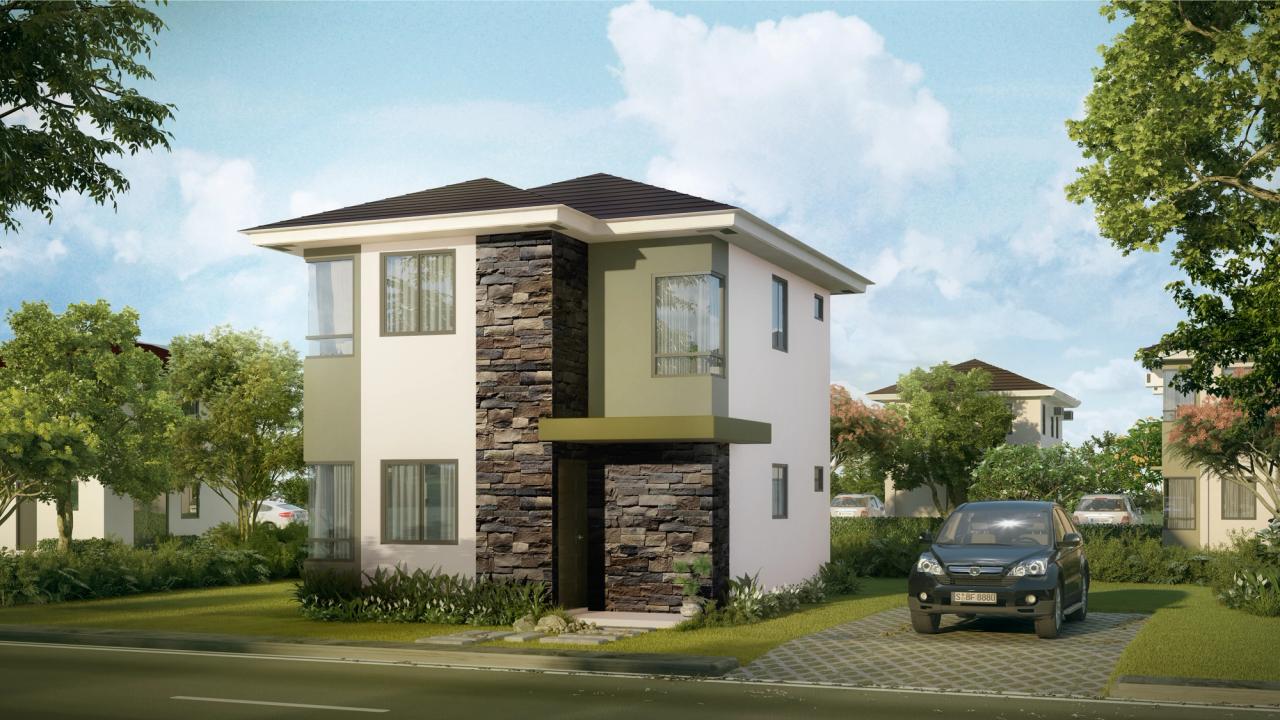
Modern two-storey single detached home featuring 3 bedrooms, 2 bathrooms, open-concept living & dining, and provision for a carport.
- 3 Bedrooms
- 2 Bathrooms
- Living & Dining Area
- Kitchen
- Carport provision
Trista House & Lot (3BR Premier)
₱14,000,000 – ₱16,327,000
Spacious two-storey residence designed for growing families with 3 bedrooms, balcony, maid's quarters/utility space, and multi-car parking provision.
- Master Bedroom with en-suite balcony
- 2 Additional Bedrooms
- 2 Bathrooms + Powder room
- Dedicated 2-car garage space
Floor Plans & Lot Layouts
Architectural breakdowns, area dimensions, and space allocation.
Macy Model Floor Plan
House & Lot (2-Storey) • Cut Size: 67.00 sqm usable floor area
Ground floor includes open living, dining, and kitchen zones plus powder room. Second level hosts master bedroom, two guest rooms, and a shared bathroom.
Area & Spec Breakdown
- Ground Floor
- 32.50 sqm (Living, Dining, Kitchen, T&B)
- Second Floor
- 34.50 sqm (3 Bedrooms, T&B)
- Standard Lot Area
- approx. 125.00 sqm
- Bedrooms / Baths
- 3 Bedrooms / 2 Baths
Trista Model Floor Plan
House & Lot (2-Storey Premier) • Cut Size: 85.00 sqm usable floor area
Expansive ground level with kitchen breakfast bar, porch, and wide dining area. Second level includes master suite with balcony plus two well-appointed bedrooms.
Area & Spec Breakdown
- Ground Floor
- 41.00 sqm (Living, Dining, Kitchen, Porch, Utility)
- Second Floor
- 44.00 sqm (Master BR + Balcony, 2 Bedrooms, T&B)
- Standard Lot Area
- approx. 140.00 – 180.00 sqm
- Bedrooms / Baths
- 3 Bedrooms / 2.5 Baths
Site Development Plan
Overall layout, land area, and key planning features of the community.
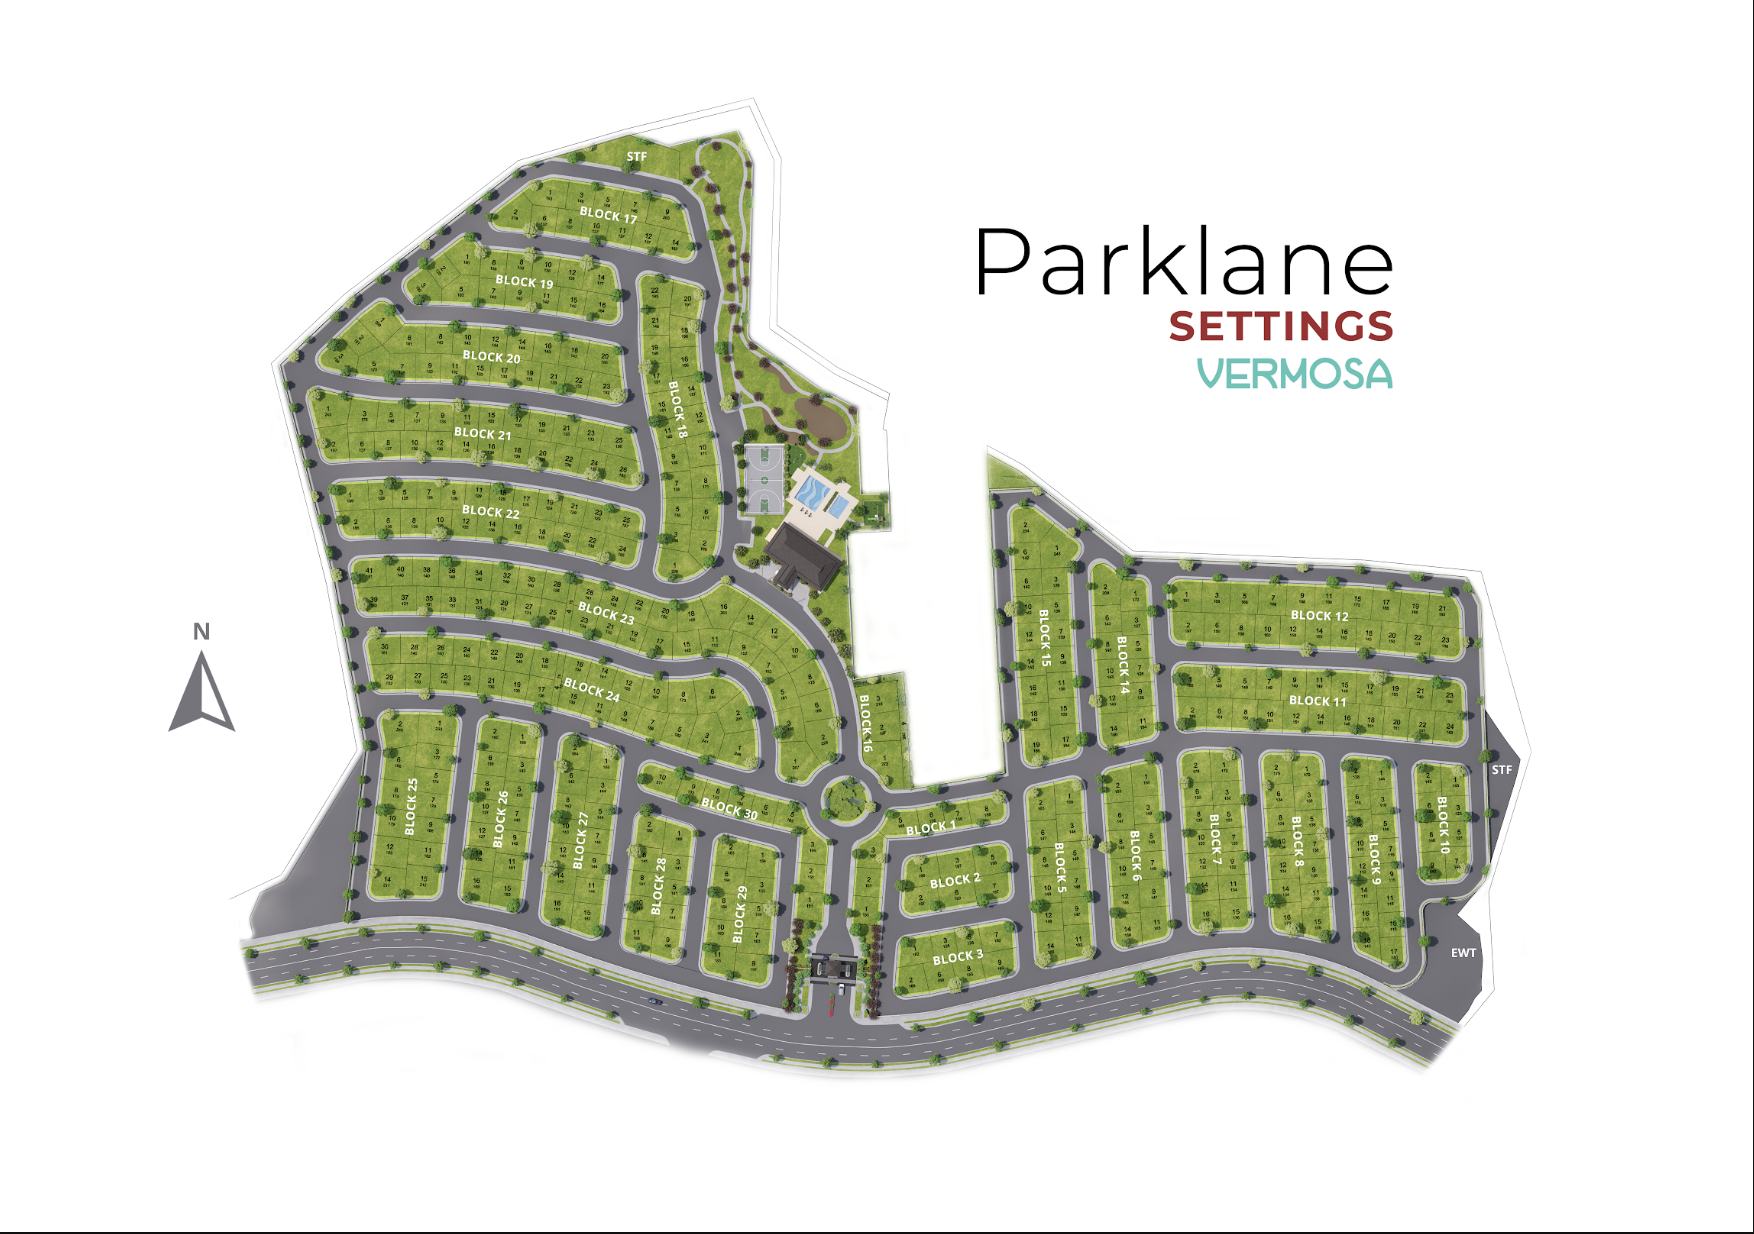
Parklane Settings Vermosa Site Development Plan
- Total Land Area
- Approx. 12.3 hectares
- Density / Lots
- Residential lots and house & lot packages
Avida's master plan centers on a community clubhouse and pool complex, with linear green corridors and tree-lined streets connecting the residential blocks.
- Central Clubhouse & Pool Complex
- Full Basketball Court & Children's Park
- Linear Green Corridors
- Gated Entrance with 24/7 Security
Location Map
Interested in Parklane Settings Vermosa?
Schedule a discovery call for Parklane Settings Vermosa
Discuss pricing, flexible payment terms, floor plan availability, and site visits directly with Abel.