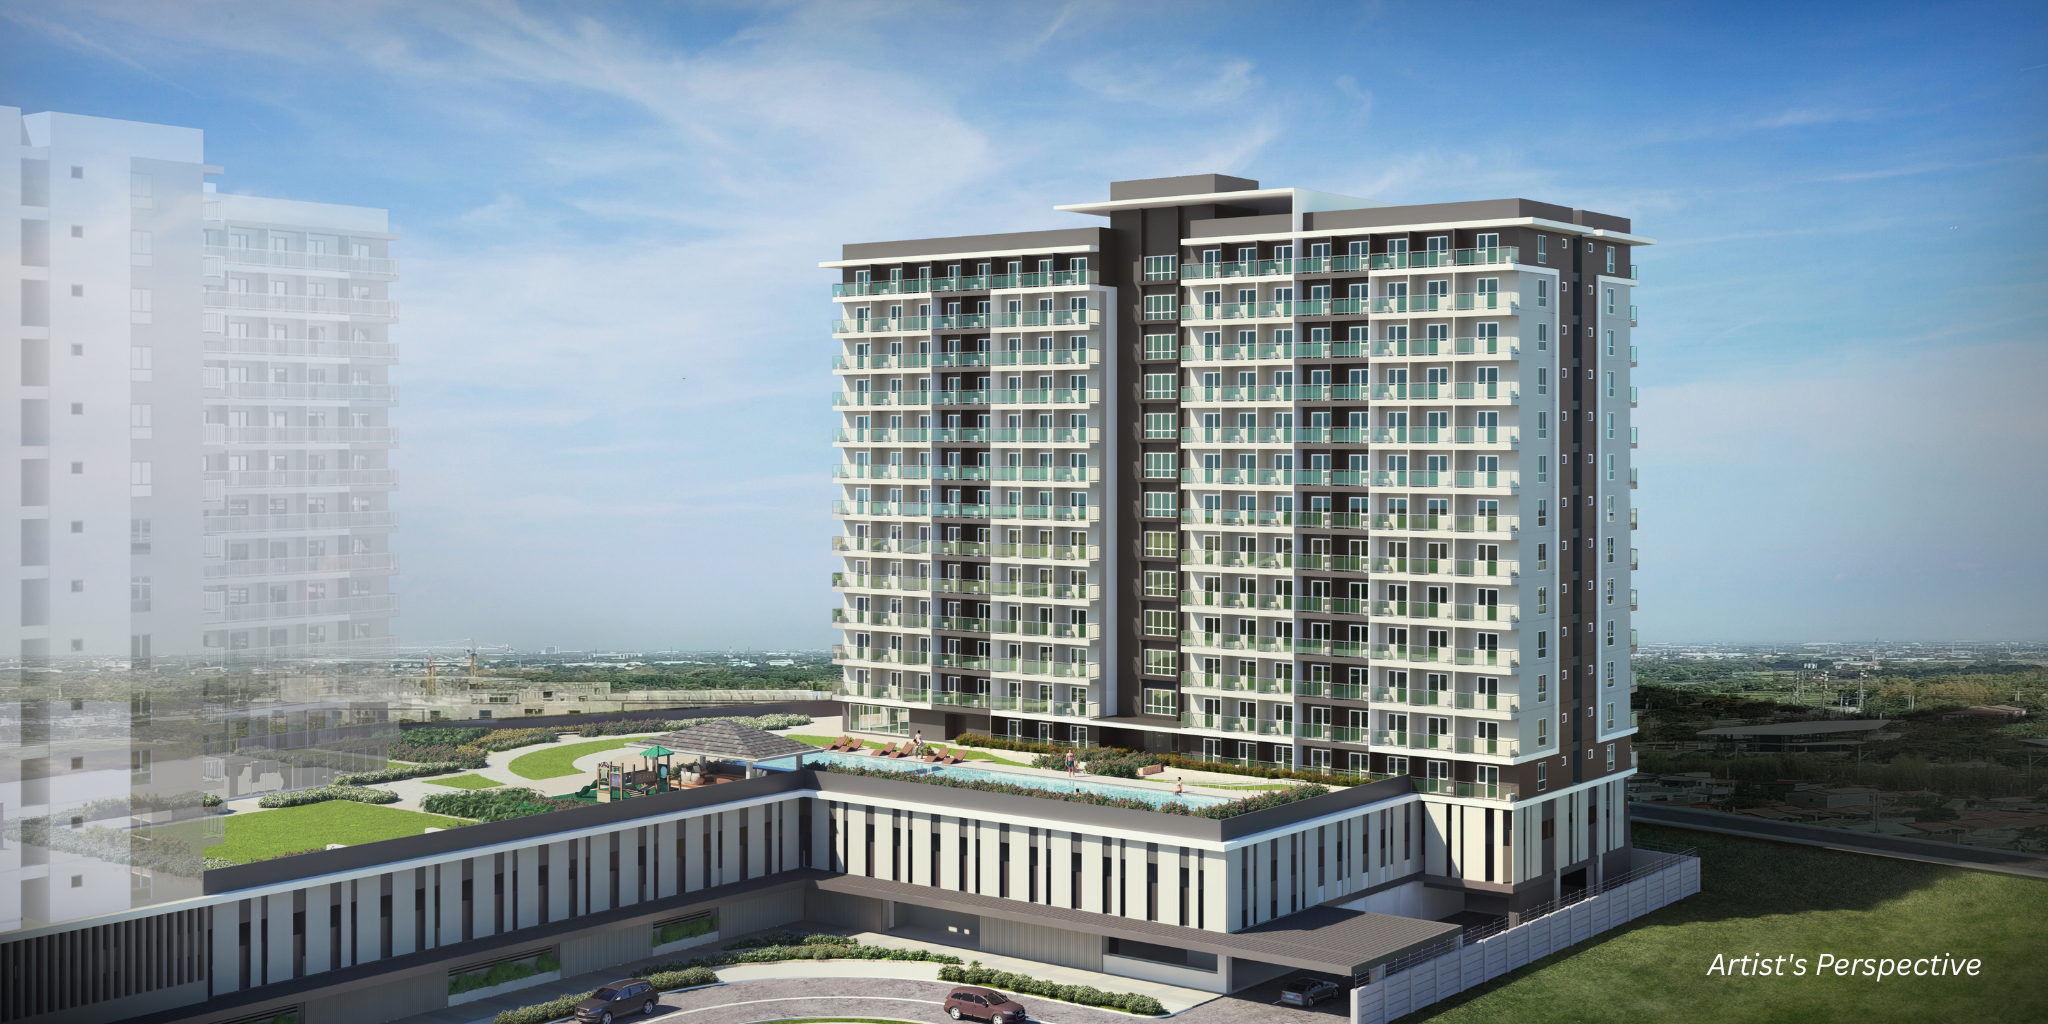
Sentria Storeys Vermosa
Vermosa, Imus, Cavite
Starts from ₱5,600,000
Overview
Avida Land's first mid-rise residential condominium development in the master-planned community of Vermosa, Cavite encouraging a healthy and active lifestyle. Features studio and one-bedroom units with balconies, podium amenities, and direct access to De La Salle Santiago Zobel School, Ayala Malls Vermosa, and Ayala Vermosa Sports Hub.
Available Types
Dimensions & Cuts
Unit cuts approx. 27 sqm – 36 sqm
Amenities & Features
- Podium-Level Swimming Pools (Adult Lap & Kiddie Pool)
- Fully-Equipped Indoor Gym & Fitness Center
- Game Room & Social Lounge
- Half-Basketball Court
- Multi-purpose Function Hall
- Children's Play Area & Landscaped Plaza
- Flood-Resilient & Motion-Sensor Light Features (Climadapt)
- Rainwater Harvesting System
Unit & Lot Configurations
Detailed cut sizes, specifications, and estimated price ranges for available layouts.
Studio Unit with Balcony
₱5,600,000 – ₱6,200,000
Efficient, open-plan layout maximizing natural light with an integrated balcony for outdoor breathing space. Perfect for young professionals and high-yield estate rental investment.
- Living / Dining / Sleeping space
- Kitchenette with overhead cabinetry
- 1 Full Bathroom
- Private Balcony
1-Bedroom Unit with Balcony
₱7,100,000 – ₱8,100,000
Spacious, dedicated bedroom quarters with en-suite access, living & dining corridor, and an expansive balcony enjoying views of the Vermosa greenways and skyline.
- Separate Master Bedroom
- Dedicated Living & Dining Area
- Full Kitchen Area
- 1 Full Bathroom
- Private Balcony
Floor Plans & Lot Layouts
Architectural breakdowns, area dimensions, and space allocation.
Studio Unit with Balcony Floor Plan
Studio • Cut Size: 27.00 sqm
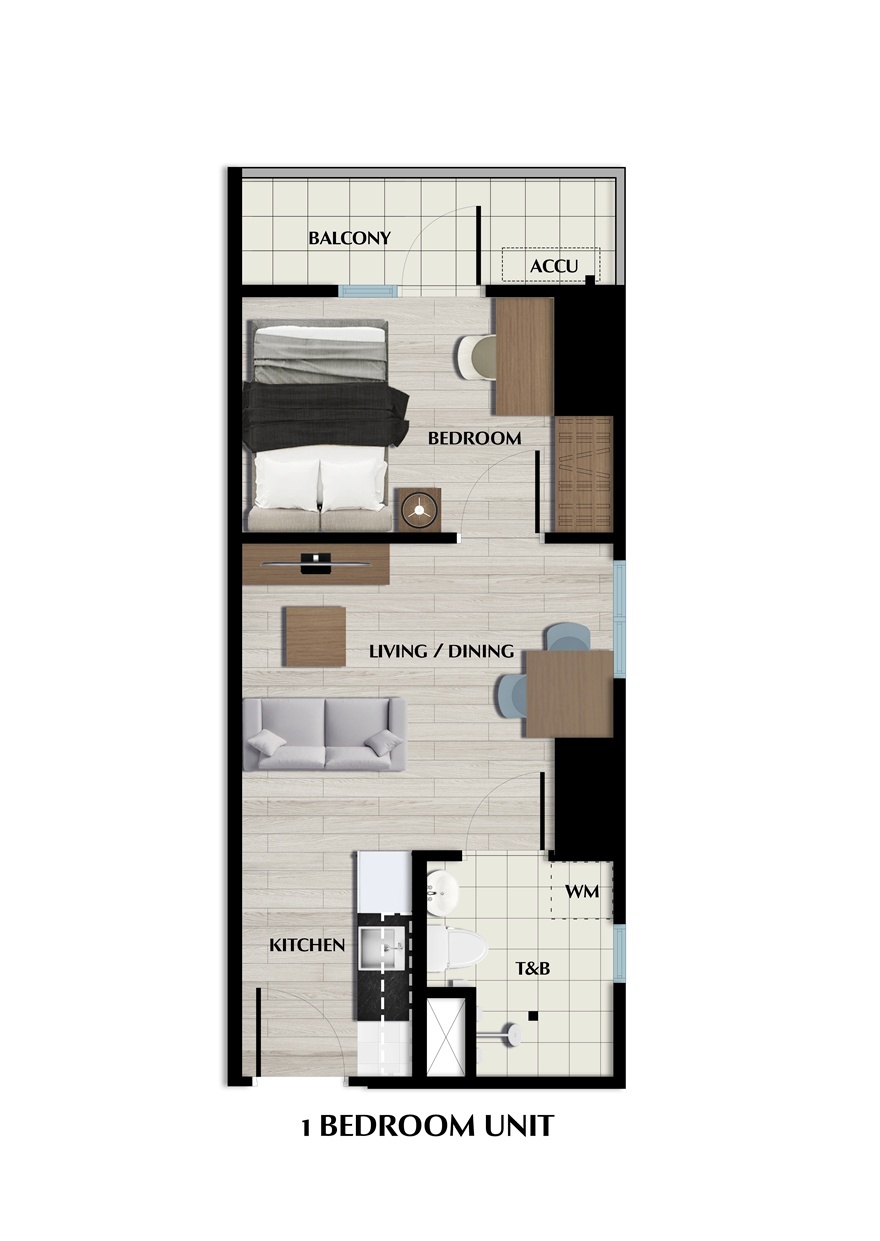
Compact and functional layout with private balcony access, optimized living corridor, and efficient bathroom and kitchen positioning.
Area & Spec Breakdown
- Living / Bedroom
- 17.20 sqm
- Kitchen Area
- 3.50 sqm
- Toilet & Bath
- 3.30 sqm
- Balcony
- 3.00 sqm
1-Bedroom with Balcony Floor Plan
1-Bedroom • Cut Size: 36.00 sqm
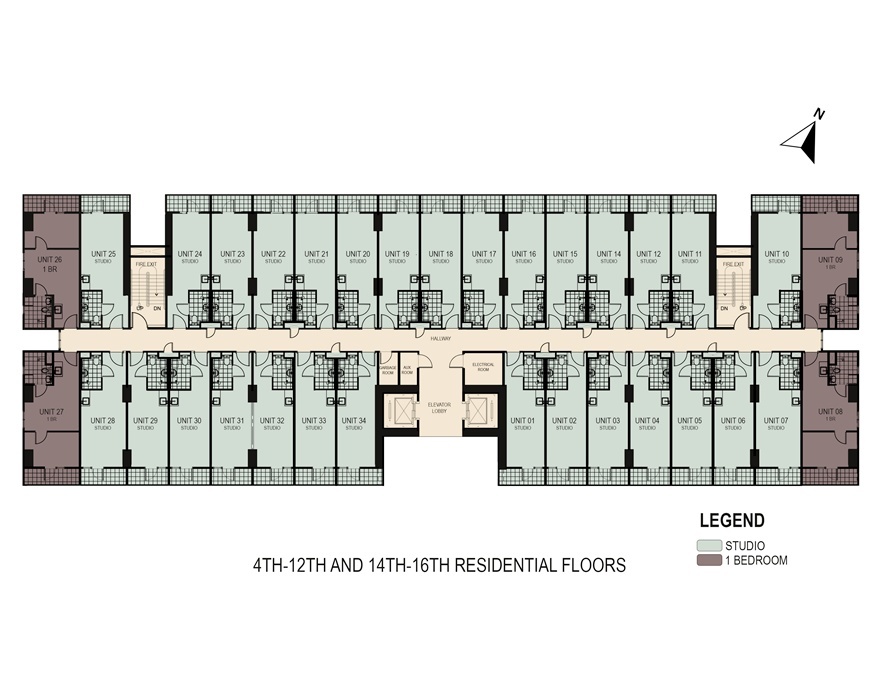
Distinct division between private bedroom suite and entertainment living quarters, paired with a wide view-facing balcony.
Area & Spec Breakdown
- Master Bedroom
- 11.80 sqm
- Living & Dining
- 14.50 sqm
- Kitchen Area
- 4.20 sqm
- Toilet & Bath
- 3.80 sqm
- Balcony
- 3.70 sqm
Site Development Plan
Overall layout, land area, and key planning features of the community.
Sentria Storeys Vermosa Site Development Plan
- Total Land Area
- Approx. 1.2 hectares
- Density / Lots
- Mid-Rise Residential Tower Cluster
Thoughtfully planned mid-rise enclave with integrated central podium recreation floor, multi-level parking, and pedestrian spine connecting directly to Ayala Malls Vermosa and De La Salle Zobel.
- Podium-Level Amenity Deck
- Direct Pedestrian Access to Vermosa Midtown
- Dedicated Residential Drop-off Bay
- 24/7 Security Gatehouse & Tower Lobby Reception
The site development plan image will appear here once supplied.
Location Map
Interested in Sentria Storeys Vermosa?
Schedule a discovery call for Sentria Storeys Vermosa
Discuss pricing, flexible payment terms, floor plan availability, and site visits directly with Abel.