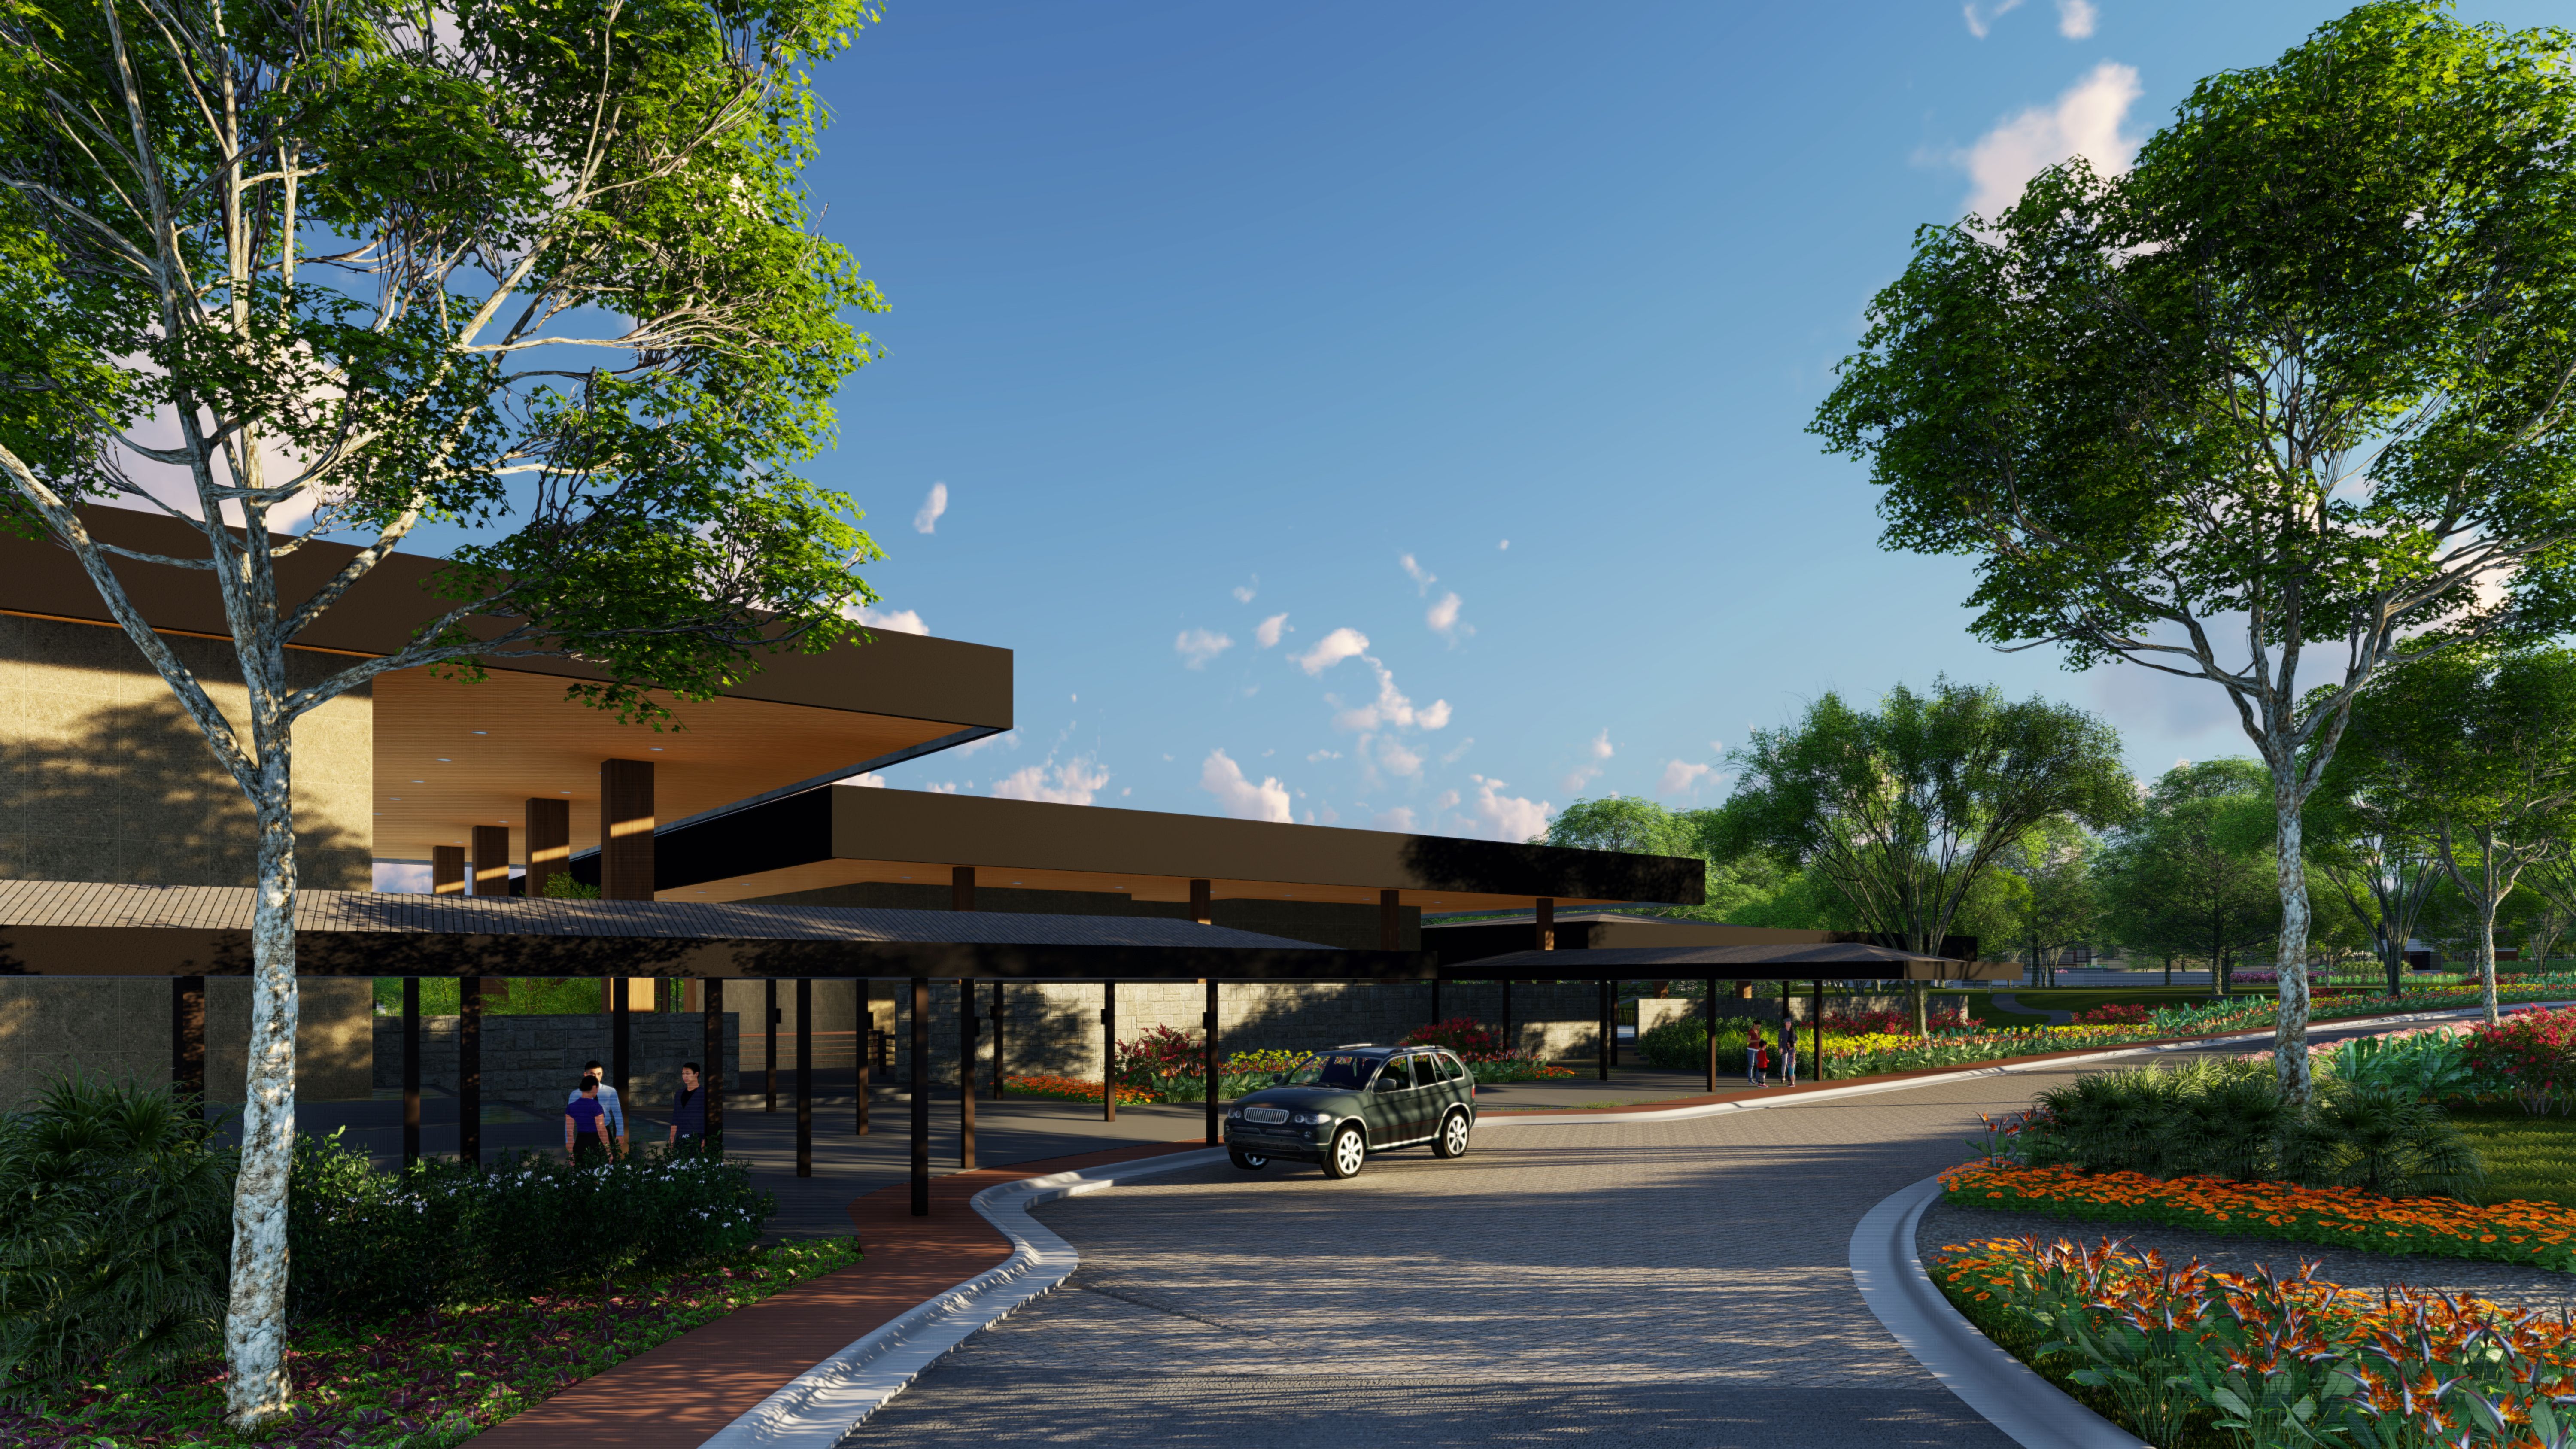
The Courtyards at Vermosa
Vermosa, Dasmariñas & Imus, Cavite
₱26,600,000 – ₱136,900,000 (approx. ₱55,000 – ₱70,000/sqm)
Overview
An exclusive, low-density luxury residential village across approx. 141 hectares by Ayala Land Premier. Designed for an expansive lifestyle of freedom and privacy, generous lot cuts are organized around interconnected landscaped green courtyards, private enclaves, and estate wellness destinations.
Available Types
Dimensions & Cuts
Lot cuts approx. 470 sqm – 1,947 sqm
Amenities & Features
- Resort-Inspired Swimming Pool Complex
- Social Hall & Reception Pavilion
- Activity Hall & Function Corridors
- Multipurpose Sports Court
- Landscaped Green Courtyards & Jogging Trails
- 24/7 Gated Premier Estate Security
Unit & Lot Configurations
Detailed cut sizes, specifications, and estimated price ranges for available layouts.
Courtyard Prime Lot
₱26,600,000 – ₱42,000,000
Prime residential enclave lot situated within intimate courtyard clusters offering peaceful streetscapes and walkable park connections.
- Low-density cluster
- Generous frontage
- Underground utilities
- Direct park access
Courtyard Park Premier Lot
₱43,000,000 – ₱65,000,000
Exclusive lot directly abutting expansive linear parks and landscaped courtyards, creating an extended private garden feel.
- Park frontage
- Unobstructed green views
- Spacious building footprint
Courtyard Estate Lot
₱68,000,000 – ₱136,900,000
Grand trophy estate lot designed for magnificent family multi-generational compounds with sprawling gardens, private lap pools, and custom architectural masterworks.
- Monumental lot depth
- Highest privacy tier
- Cul-de-sac and corner locations
Floor Plans & Lot Layouts
Architectural breakdowns, area dimensions, and space allocation.
Typical Courtyard Lot Cut & Orientation
Residential Lot • Cut Size: 500.00 sqm
Typical dimensions feature approx. 18m frontage by 28m depth, providing ample setbacks, three-car garage provisions, and generous private yard space.
Area & Spec Breakdown
- Frontage
- approx. 18.00 m
- Depth
- approx. 27.80 m
- Max Footprint Allowance
- Up to 60% of lot area
- Height Allowance
- Up to 3 storeys (9–10 meters)
Park Premier Lot Cut & Orientation
Park Facing Lot • Cut Size: 750.00 sqm
Direct park-access orientation featuring wide rear lawn opening onto the village greenway network.
Area & Spec Breakdown
- Frontage
- approx. 22.00 m
- Depth
- approx. 34.00 m
- Rear Park Access
- Direct linear park view
- Height Allowance
- Up to 3 storeys
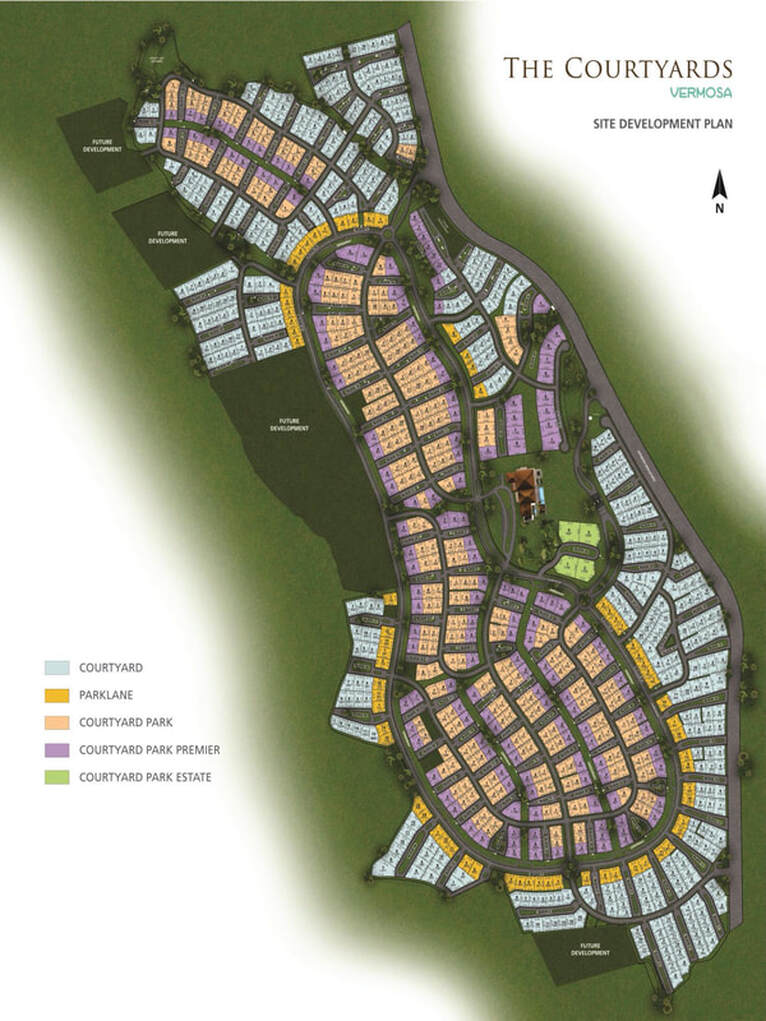
Site Development Plan
Overall layout, land area, and key planning features of the community.
The Courtyards at Vermosa Master Site Plan
- Total Land Area
- Approx. 130 – 141 hectares
- Density / Lots
- Low-Density Enclaves (approx. 8 lots per courtyard)
Master-planned residential village organized into intimate cluster courtyards, greenways, and a 4-hectare central amenity park area.
- 4-Hectare Central Amenity Complex
- Interconnected Courtyards & Greenways
- Underground Power and Utilities
- Dual Gated Security Guardhouses
Location Map
Interested in The Courtyards at Vermosa?
Schedule a discovery call for The Courtyards at Vermosa
Discuss pricing, flexible payment terms, floor plan availability, and site visits directly with Abel.