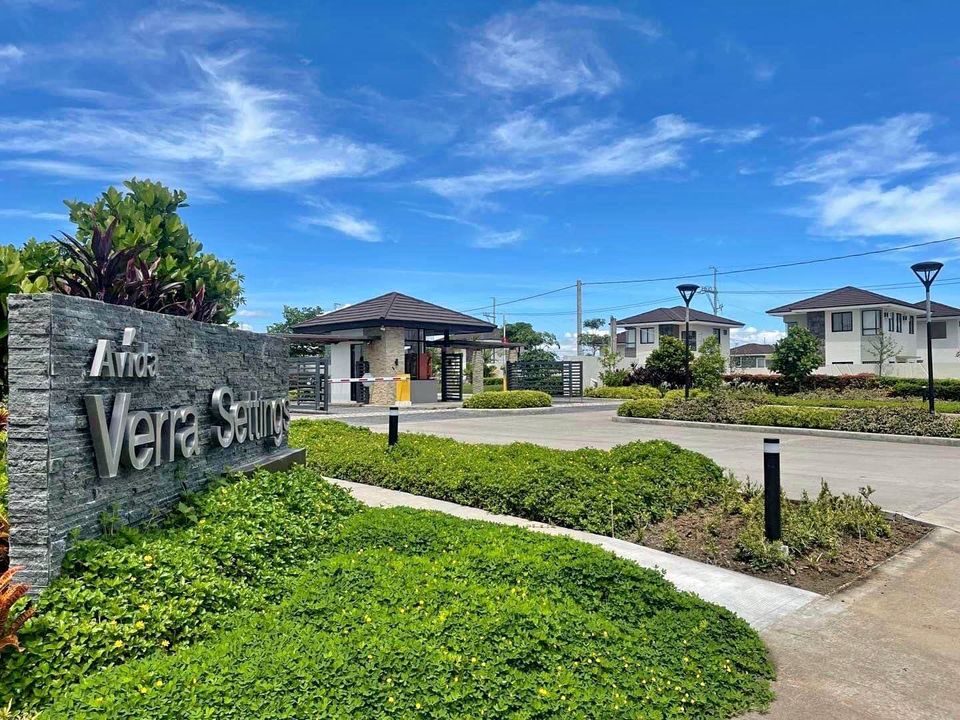
Verra Settings Vermosa
Vermosa, Imus, Cavite
To be confirmed
Overview
An Avida Land house & lot and lot-only community within Vermosa, designed for families seeking an active, suburban lifestyle with generous open spaces and easy access to the estate's retail, school, and sports destinations. Project details and photography are being confirmed — please treat the figures below as editable placeholders until verified.
Available Types
Dimensions & Cuts
Lot and floor areas to be confirmed
Amenities & Features
- Community Clubhouse
- Swimming Pool
- Basketball Court
- Children's Play Area
- Landscaped Open Spaces & Walking Paths
- Gated Entrance with 24/7 Security
Unit & Lot Configurations
Detailed cut sizes, specifications, and estimated price ranges for available layouts.
Residential Lot Only
To be confirmed
Build-to-suit residential lot within the Verra Settings community. Cut sizes and pricing to be confirmed.
- Avida design guidelines apply
- Full access to Vermosa estate amenities
House & Lot Package
To be confirmed
Ready house & lot package with Avida's standard suburban layouts. Model options, floor areas, and pricing to be confirmed.
- Multiple model options
- Carport provision
- Landscaped frontage
Floor Plans & Lot Layouts
Architectural breakdowns, area dimensions, and space allocation.
House Model Floor Plan
House & Lot (2-Storey) • Cut Size: To be confirmed
Floor plan to be supplied. Avida's typical two-storey layouts include open ground-floor living/dining/kitchen and upper-floor bedrooms.
Area & Spec Breakdown
- Ground Floor
- To be confirmed
- Second Floor
- To be confirmed
- Lot Area
- To be confirmed
- Bedrooms / Baths
- To be confirmed
Site Development Plan
Overall layout, land area, and key planning features of the community.
Avida Verra Settings Vermosa Master Site Development Plan
- Total Land Area
- Approx. 10 hectares
- Density / Lots
- Gated community of preselling lots & 2-storey house & lot packages
Avida Land's official 10-hectare gated community plan in Vermosa, strategically situated in the residential district near Midtown. Designed with a central community amenity core, wide paved street networks, and open green corridors connecting the residential blocks.
- 10-Hectare Master-Planned Gated Community
- Central Amenity Complex & Community Clubhouse
- Adult Lap Pool, Kiddie Pool & Children's Play Area
- Full Basketball Court & Landscaped Open Spaces
- Guarded Main Entrance with 24/7 Security

Location Map
Interested in Verra Settings Vermosa?
Schedule a discovery call for Verra Settings Vermosa
Discuss pricing, flexible payment terms, floor plan availability, and site visits directly with Abel.